Portfolio

From city courtyards to national infrastructure.

A selection of projects designed by Charles Peeler, from early concept sketches to construction details. The first are CP Landscape Architects’ own projects. The rest were carried out while Charles worked for other practices.

CP Landscape Architects projects

01

Waste Transfer Station, Salfords, Surrey

Recycling facility development

BriefFull landscape design for a planning application, including 3D images produced in Revit.
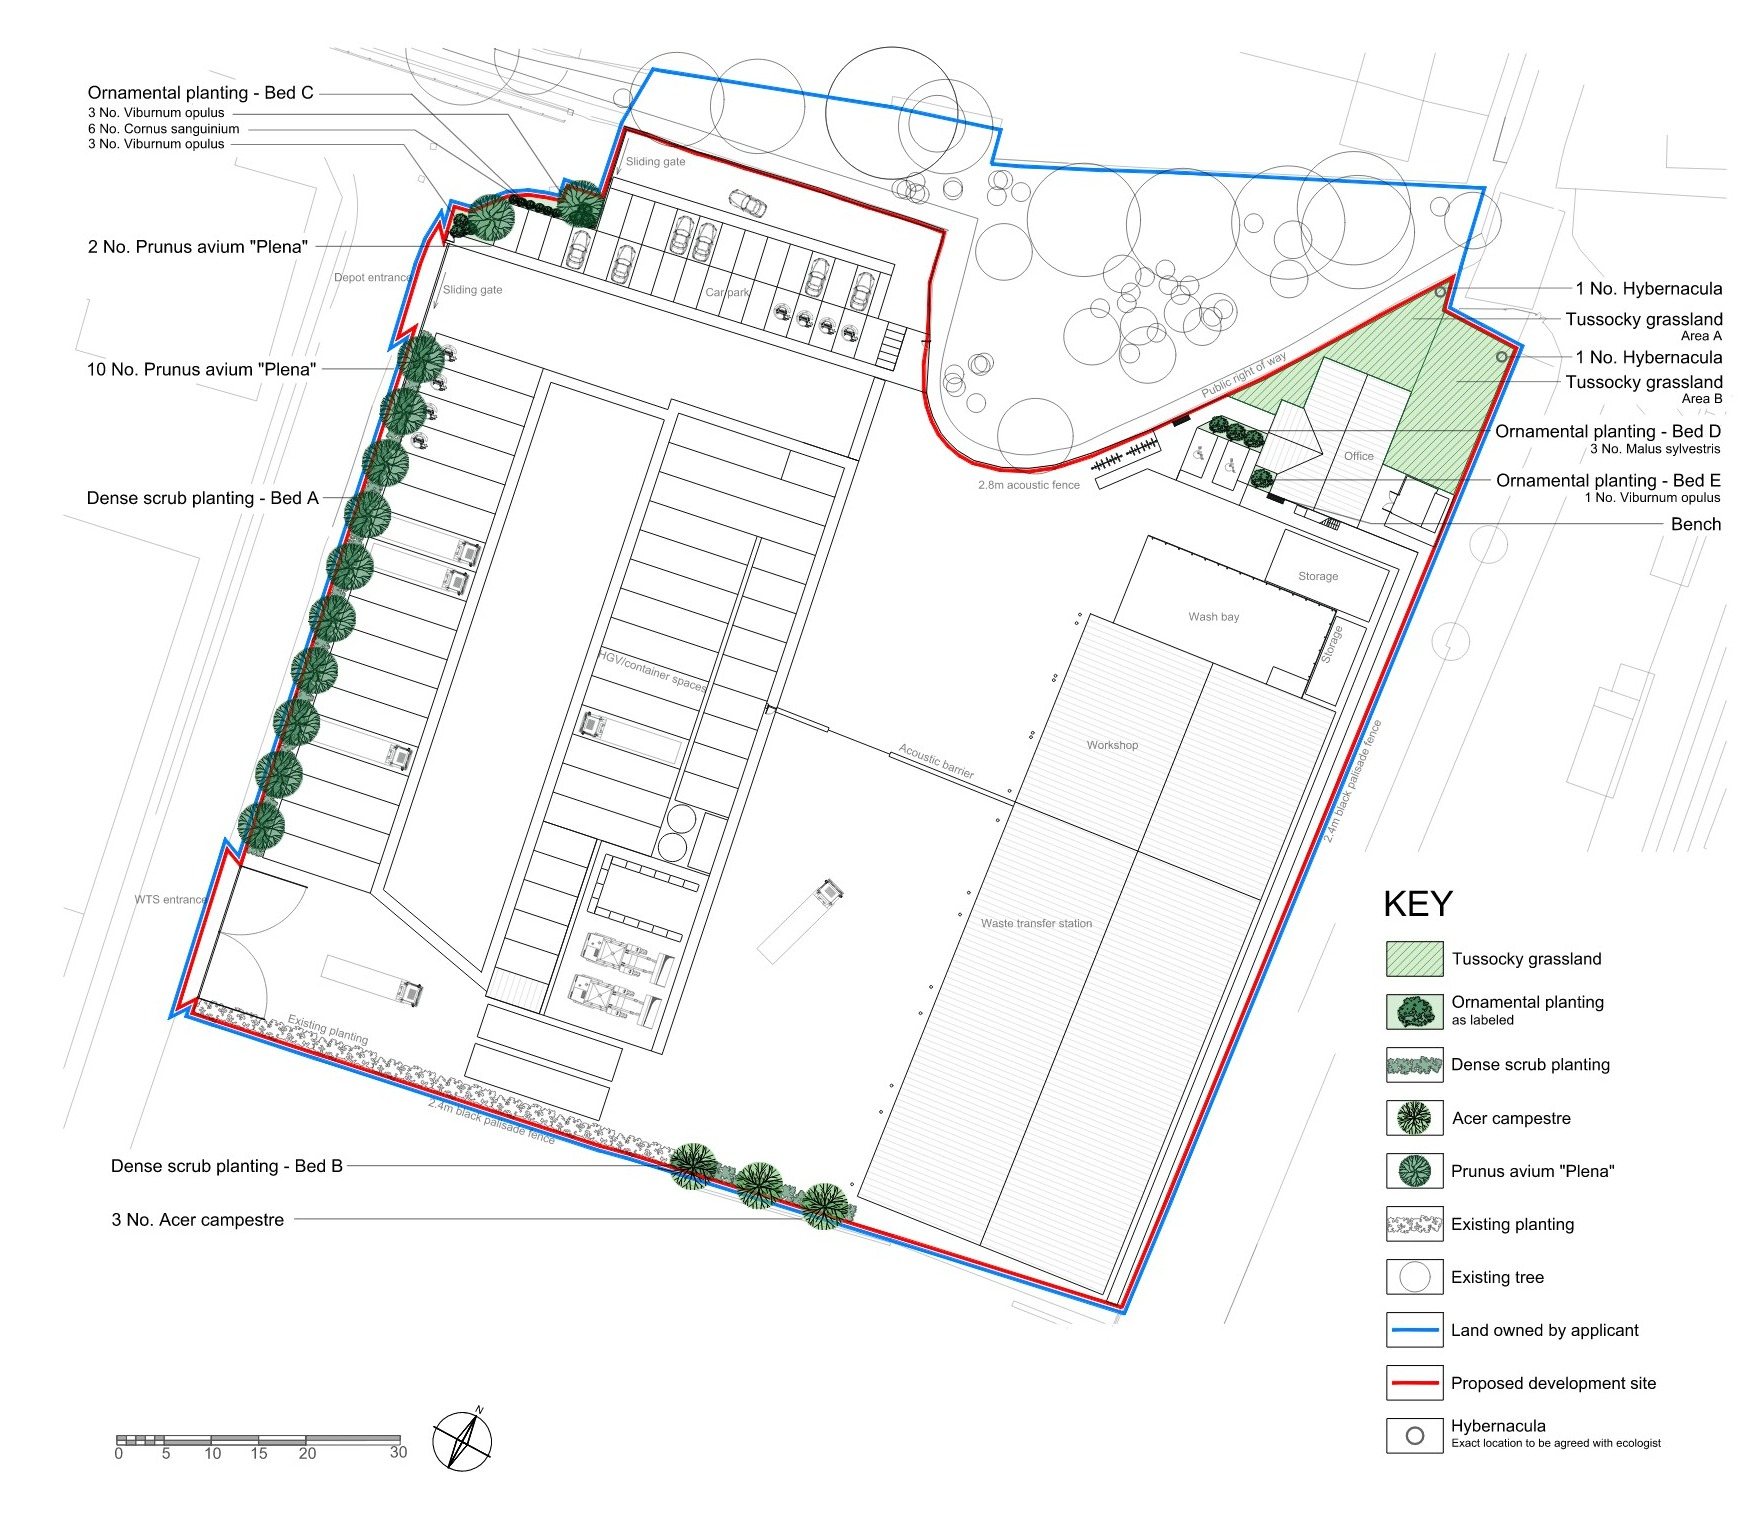
Landscape site plan for the Salfords waste transfer station, with planting beds, tussocky grassland and hibernacula
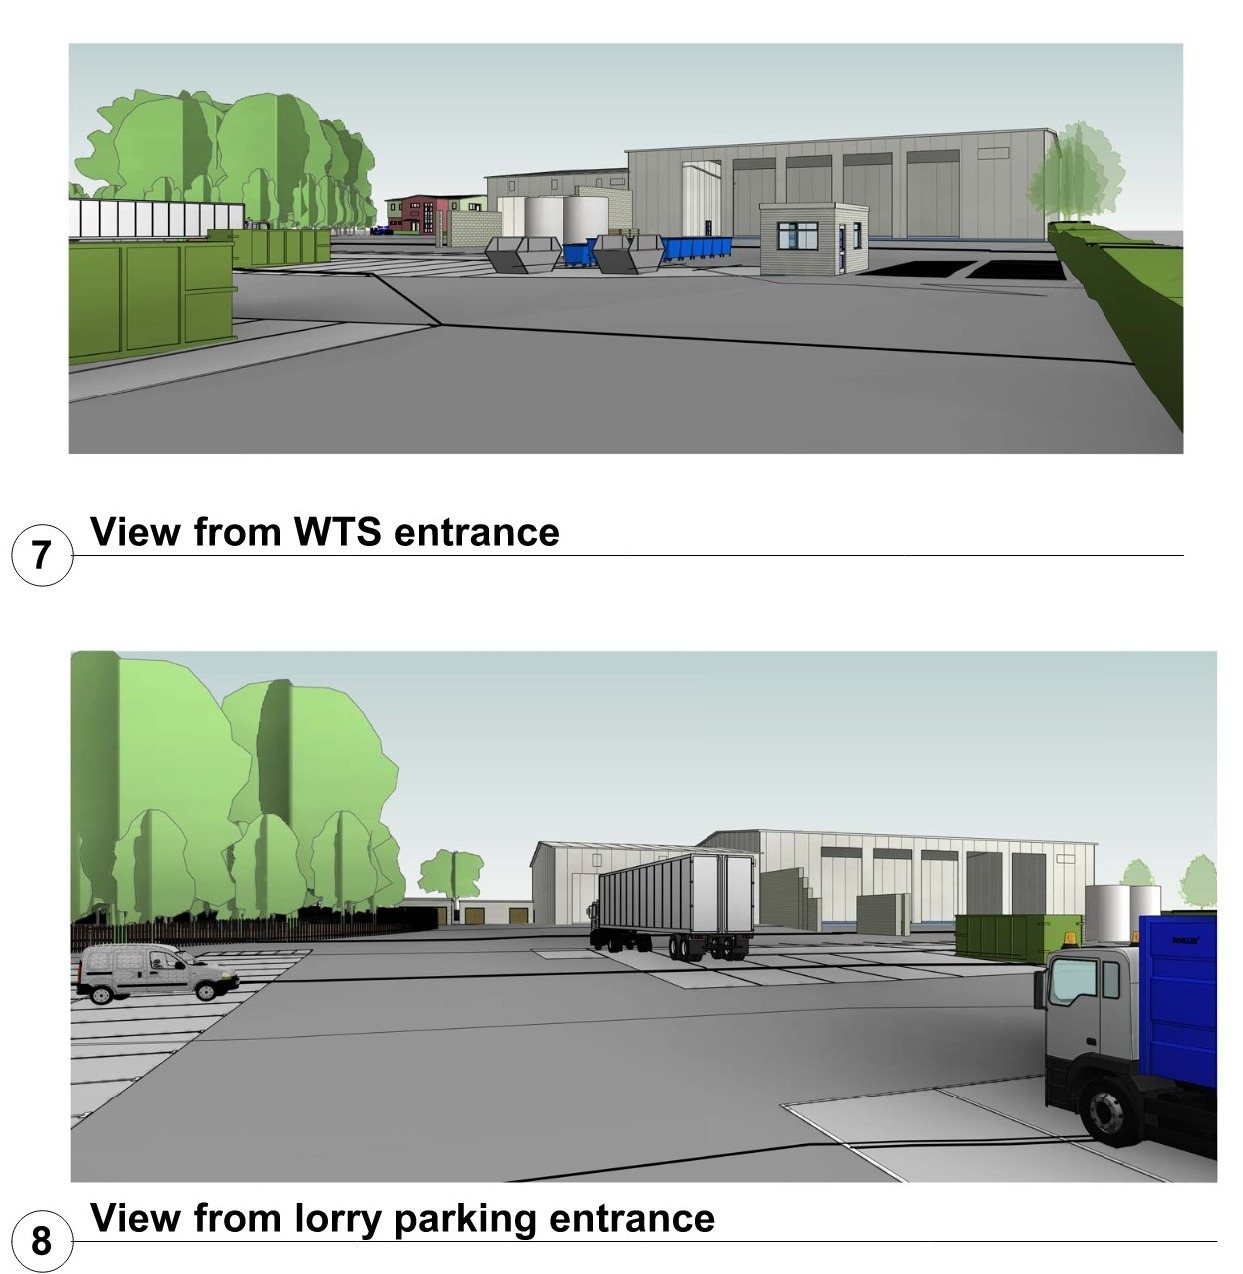
3D views of the Salfords site from the waste transfer station entrance and the lorry parking entrance
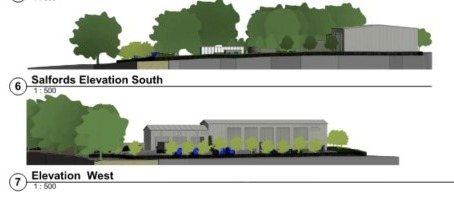
South and west elevations of the Salfords site showing the new planting
02

Elms Court, Barnes, London

Refurbishment of apartment block grounds

BriefFull landscape design for a planning application, including paving, pergolas and entrance gate design.
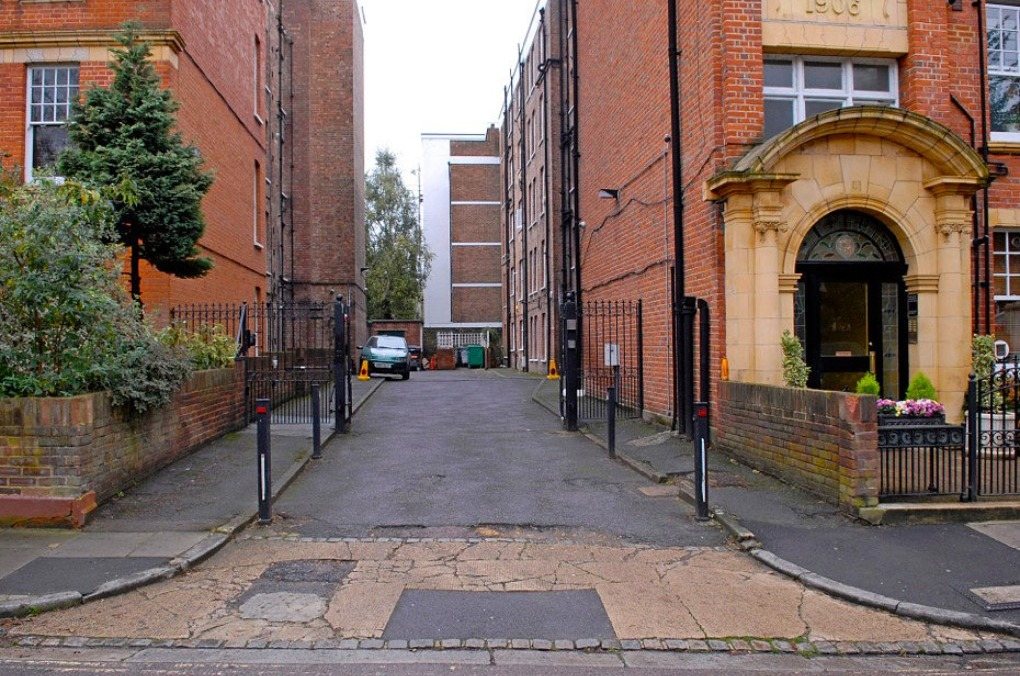
Entrance lane at Elms Court before the works
Before
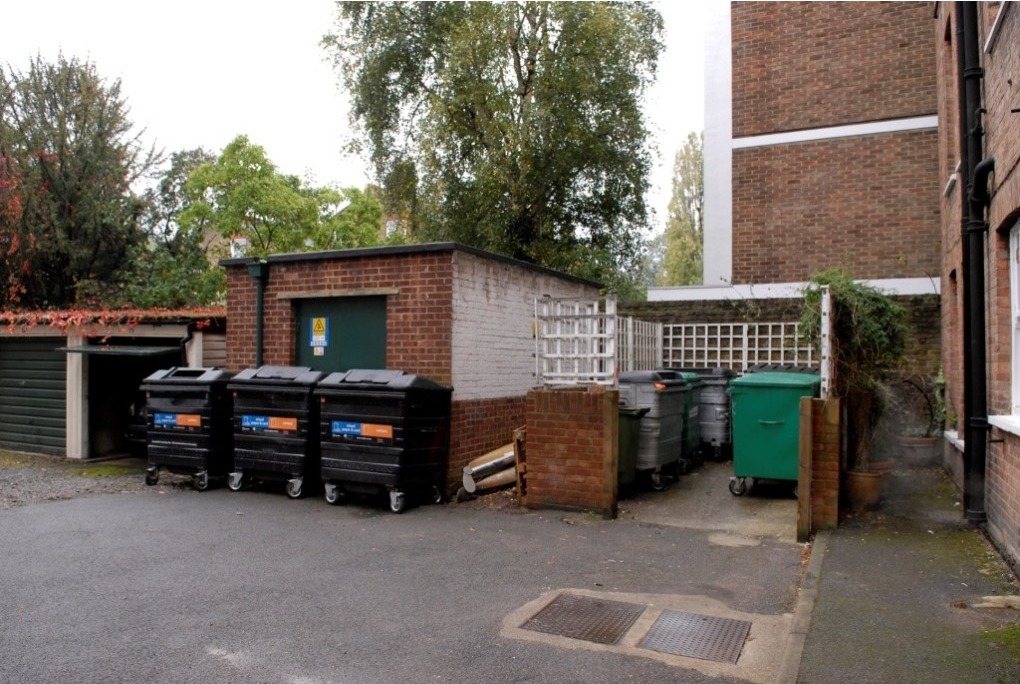
Open bin store at Elms Court before the works
Before
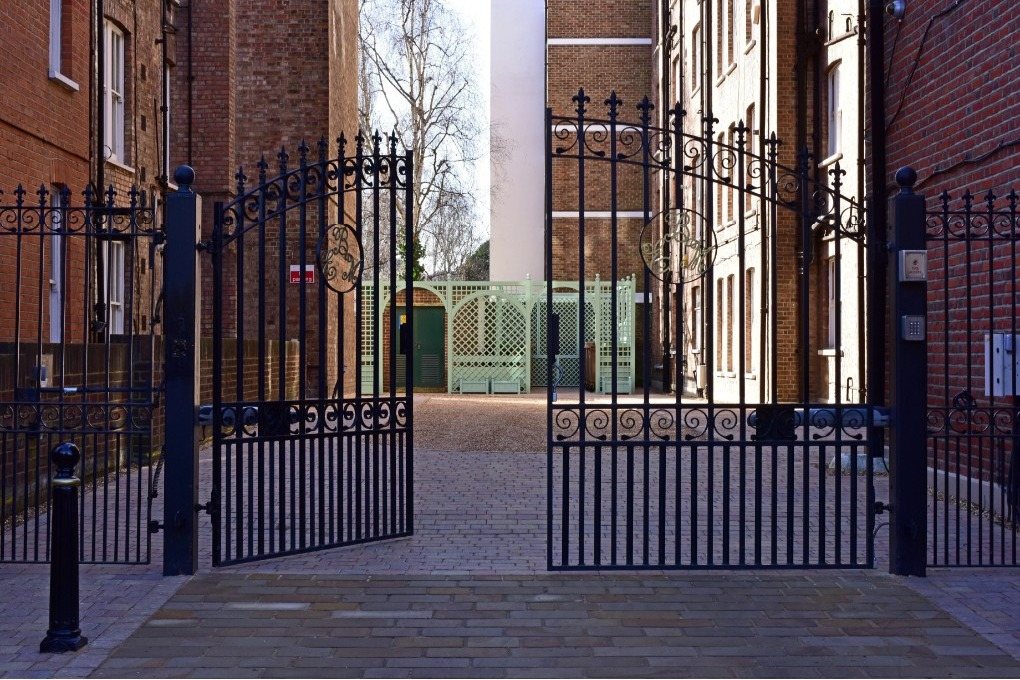
New iron entrance gates at Elms Court
After
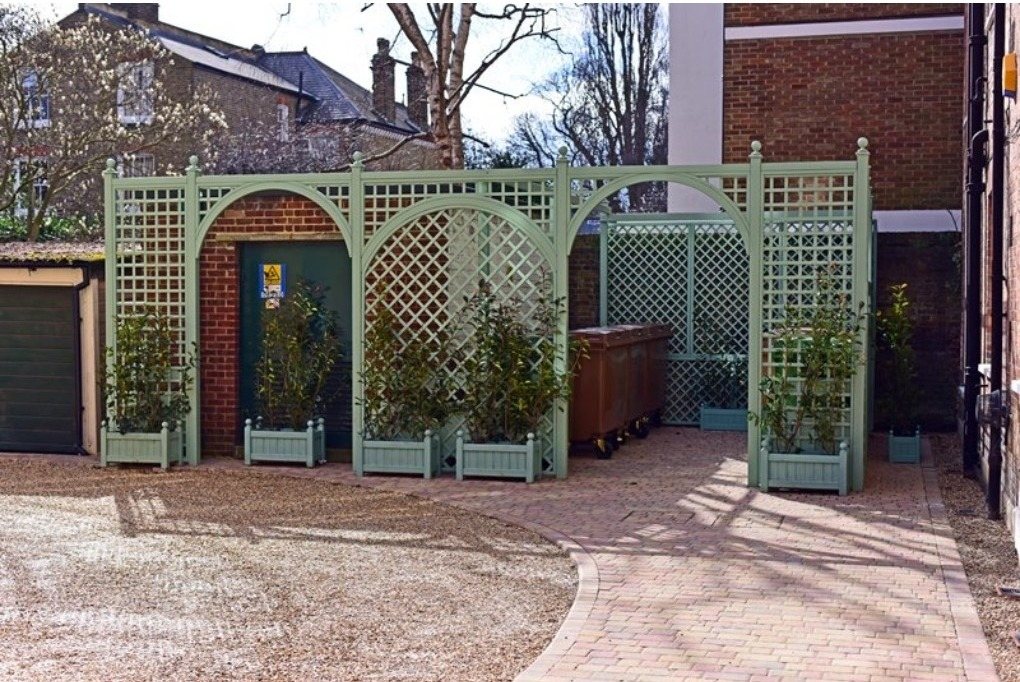
Timber trellis screen and planters around the Elms Court bin store
After
03

North Hinksey Community Park, Oxford

New public park

BriefLandscape concept design.
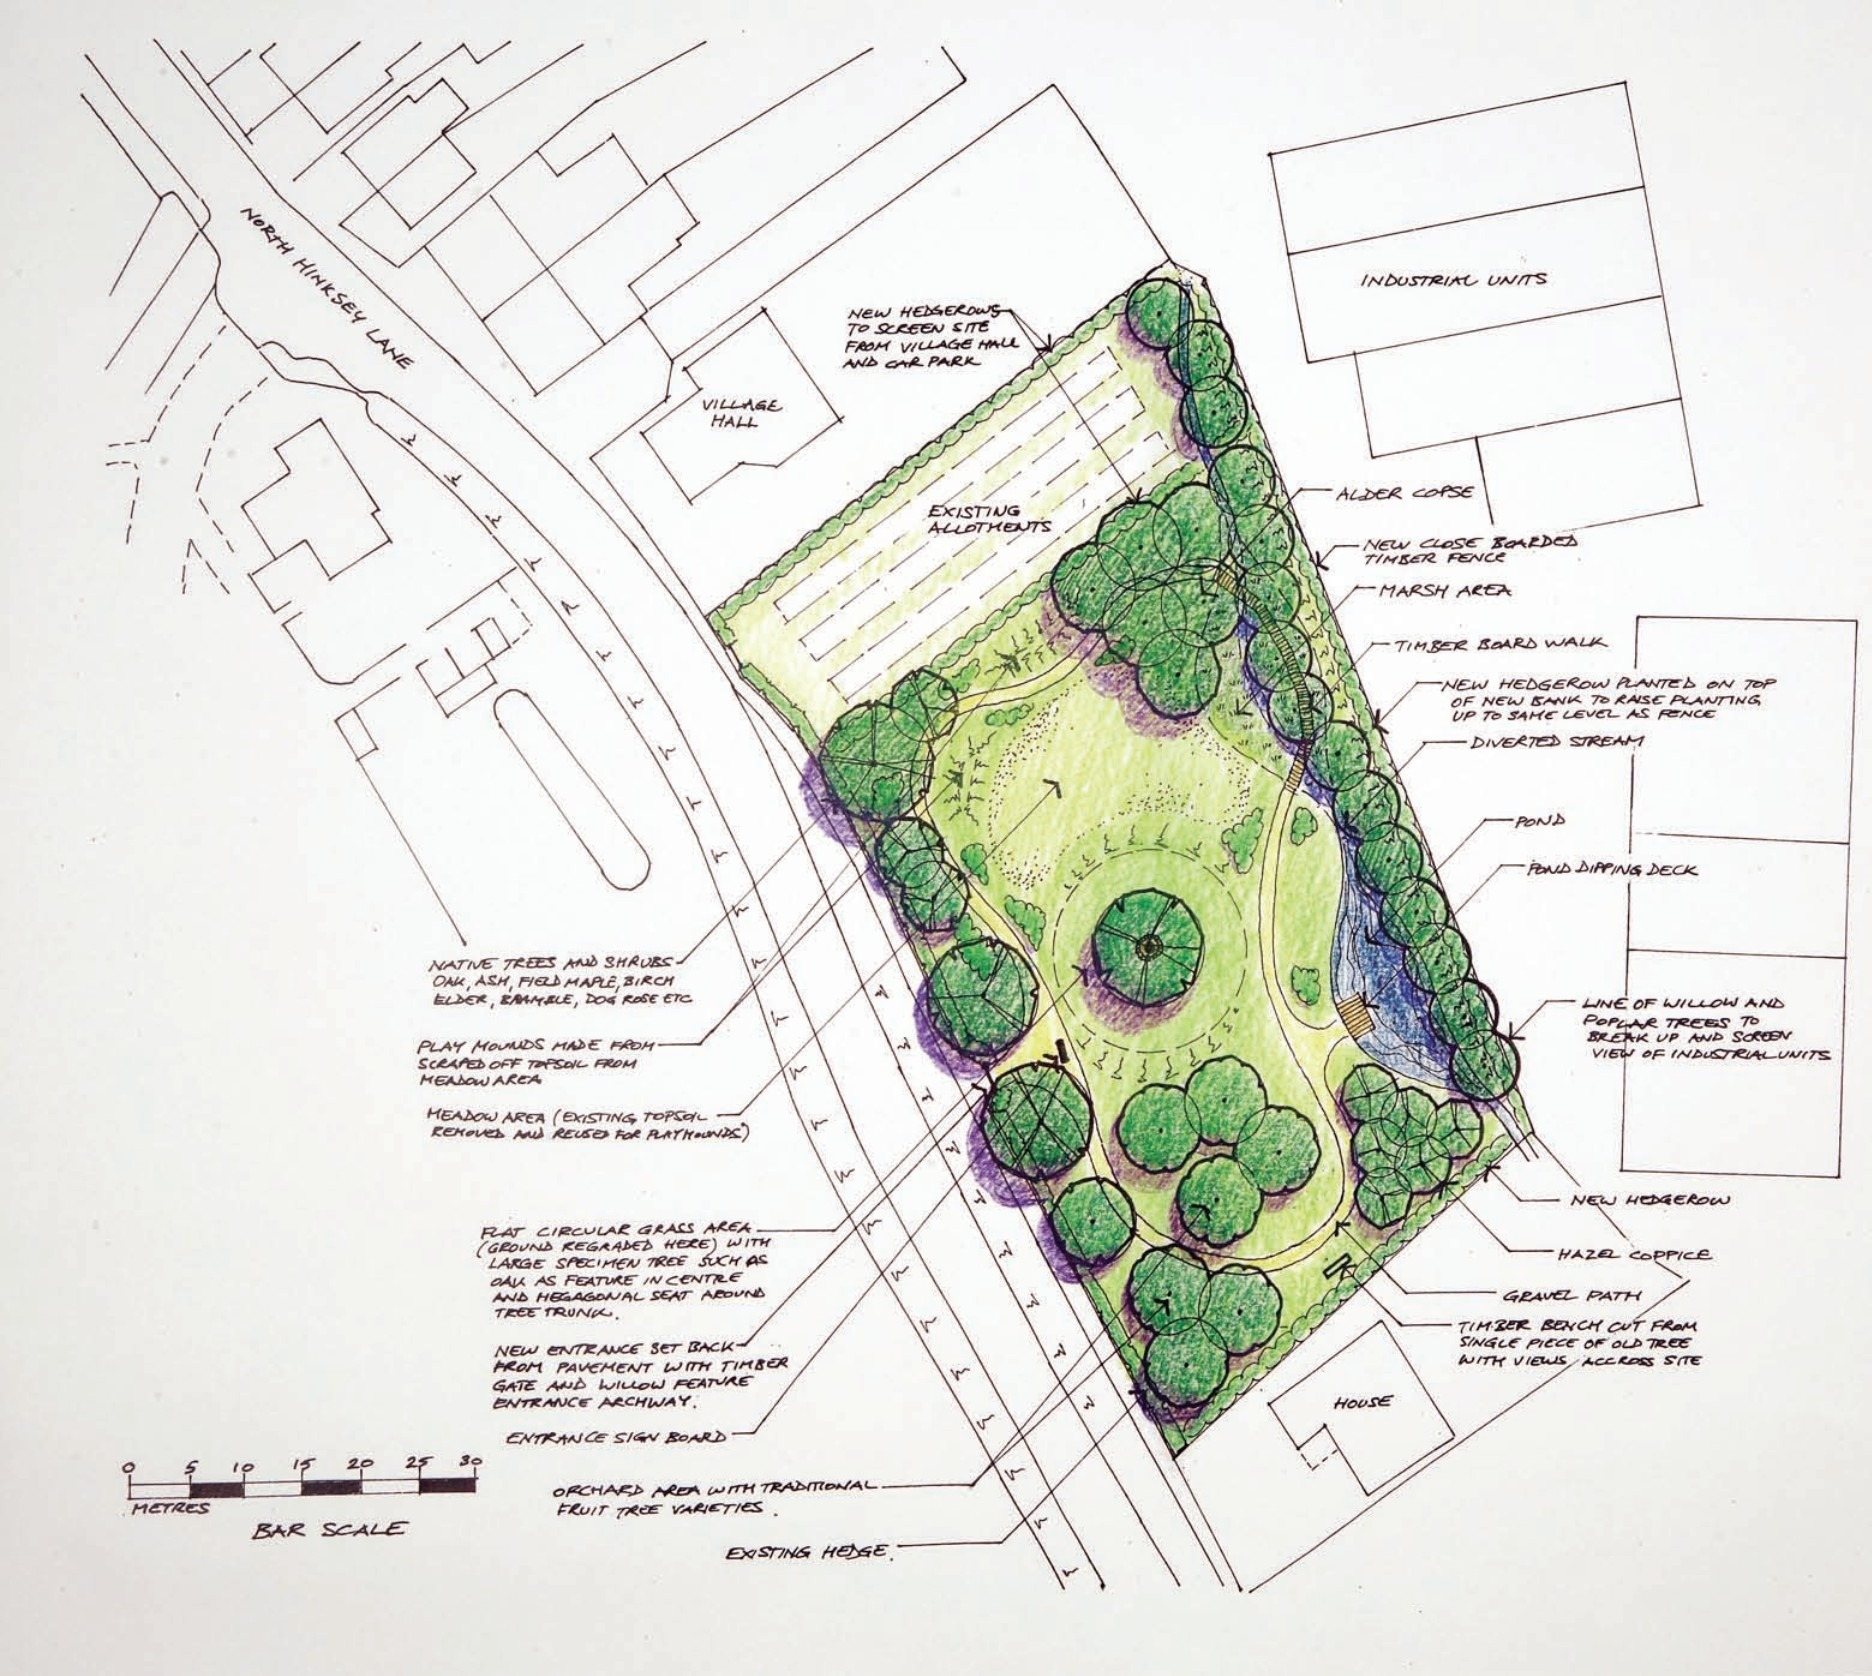
Colour concept plan for North Hinksey Community Park
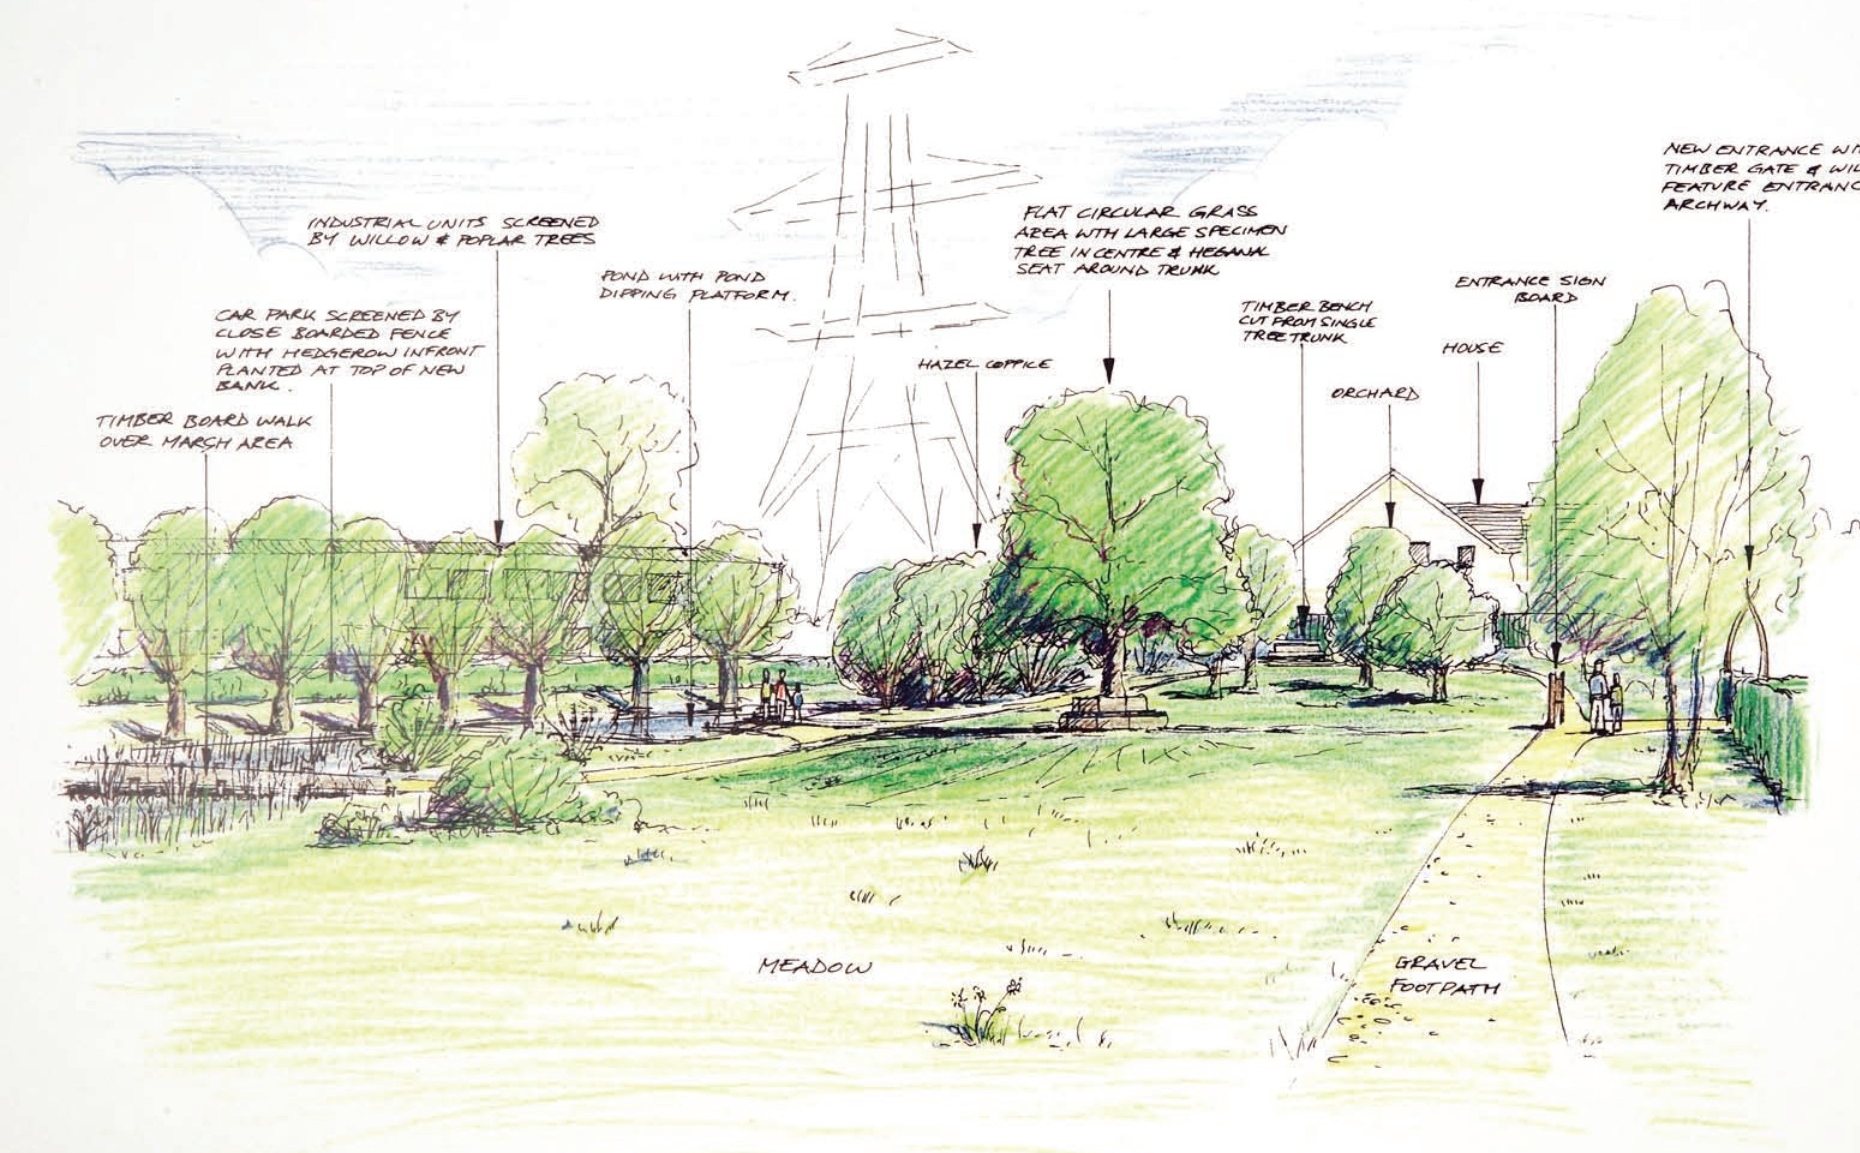
Hand-drawn sketch view across North Hinksey Community Park
04

Private Gardens, Birmingham and USA

Garden designs for private clients

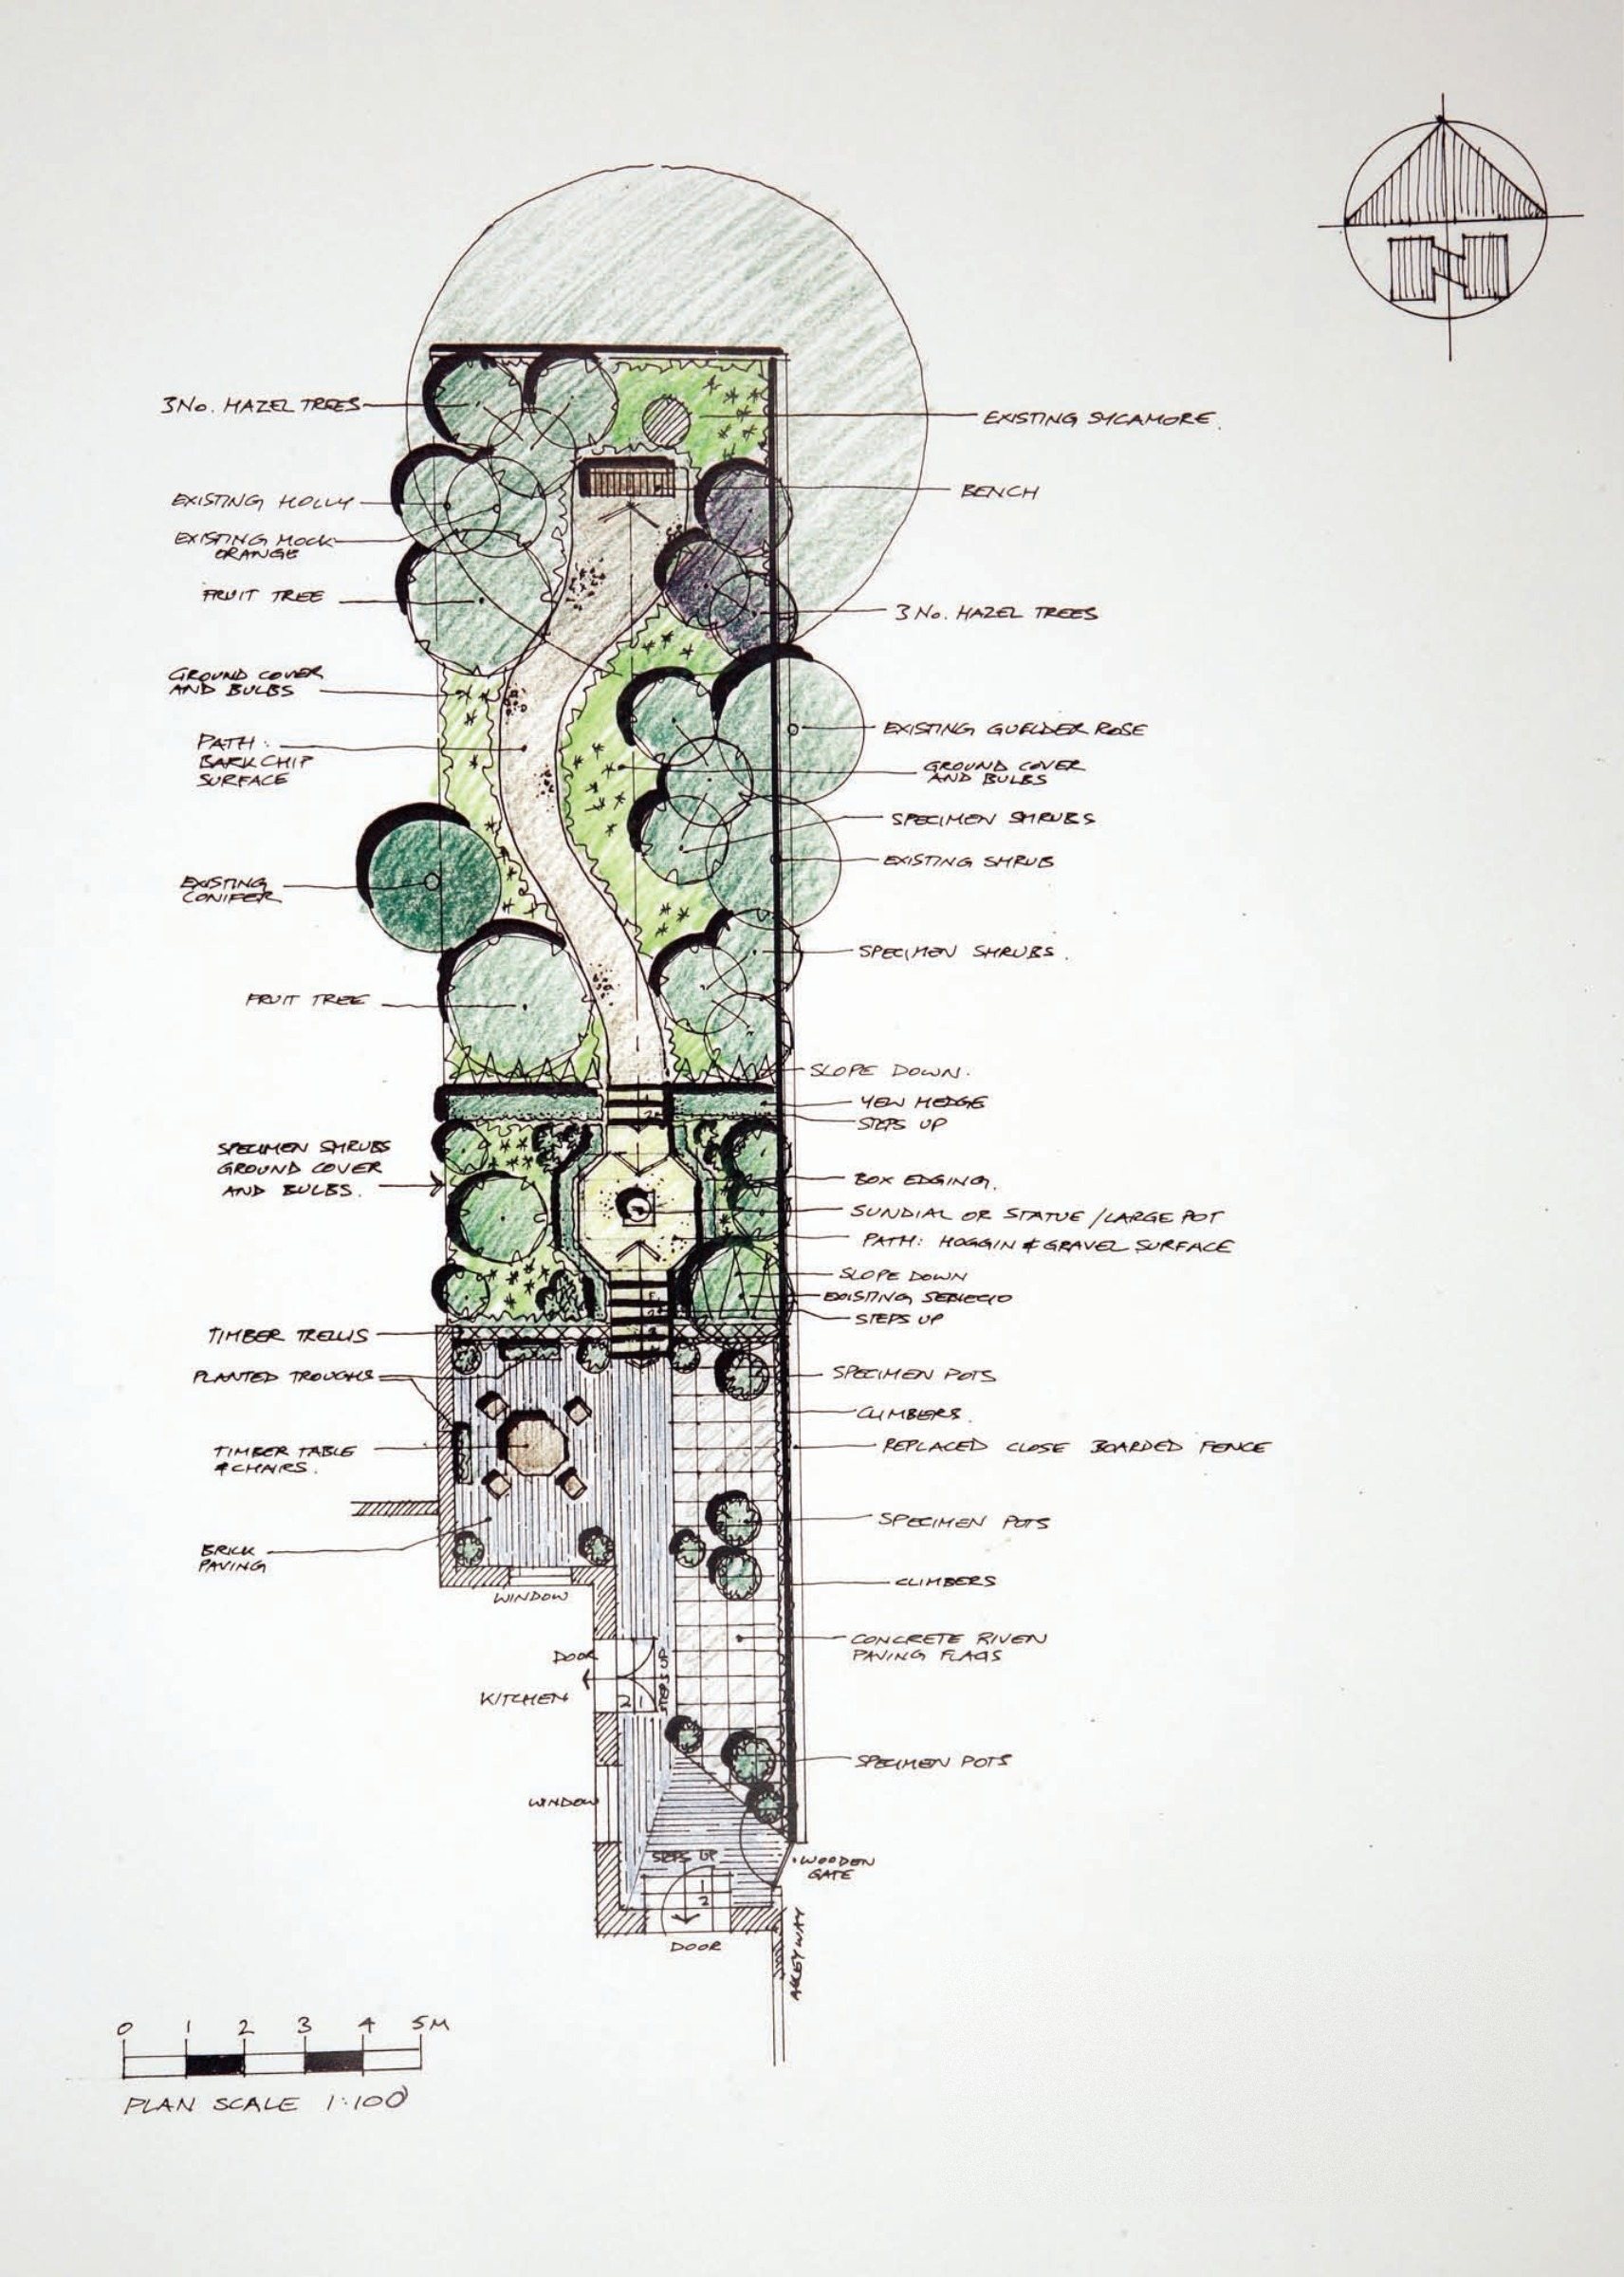
Hand-drawn garden sketch plan for a private garden in Birmingham
Birmingham
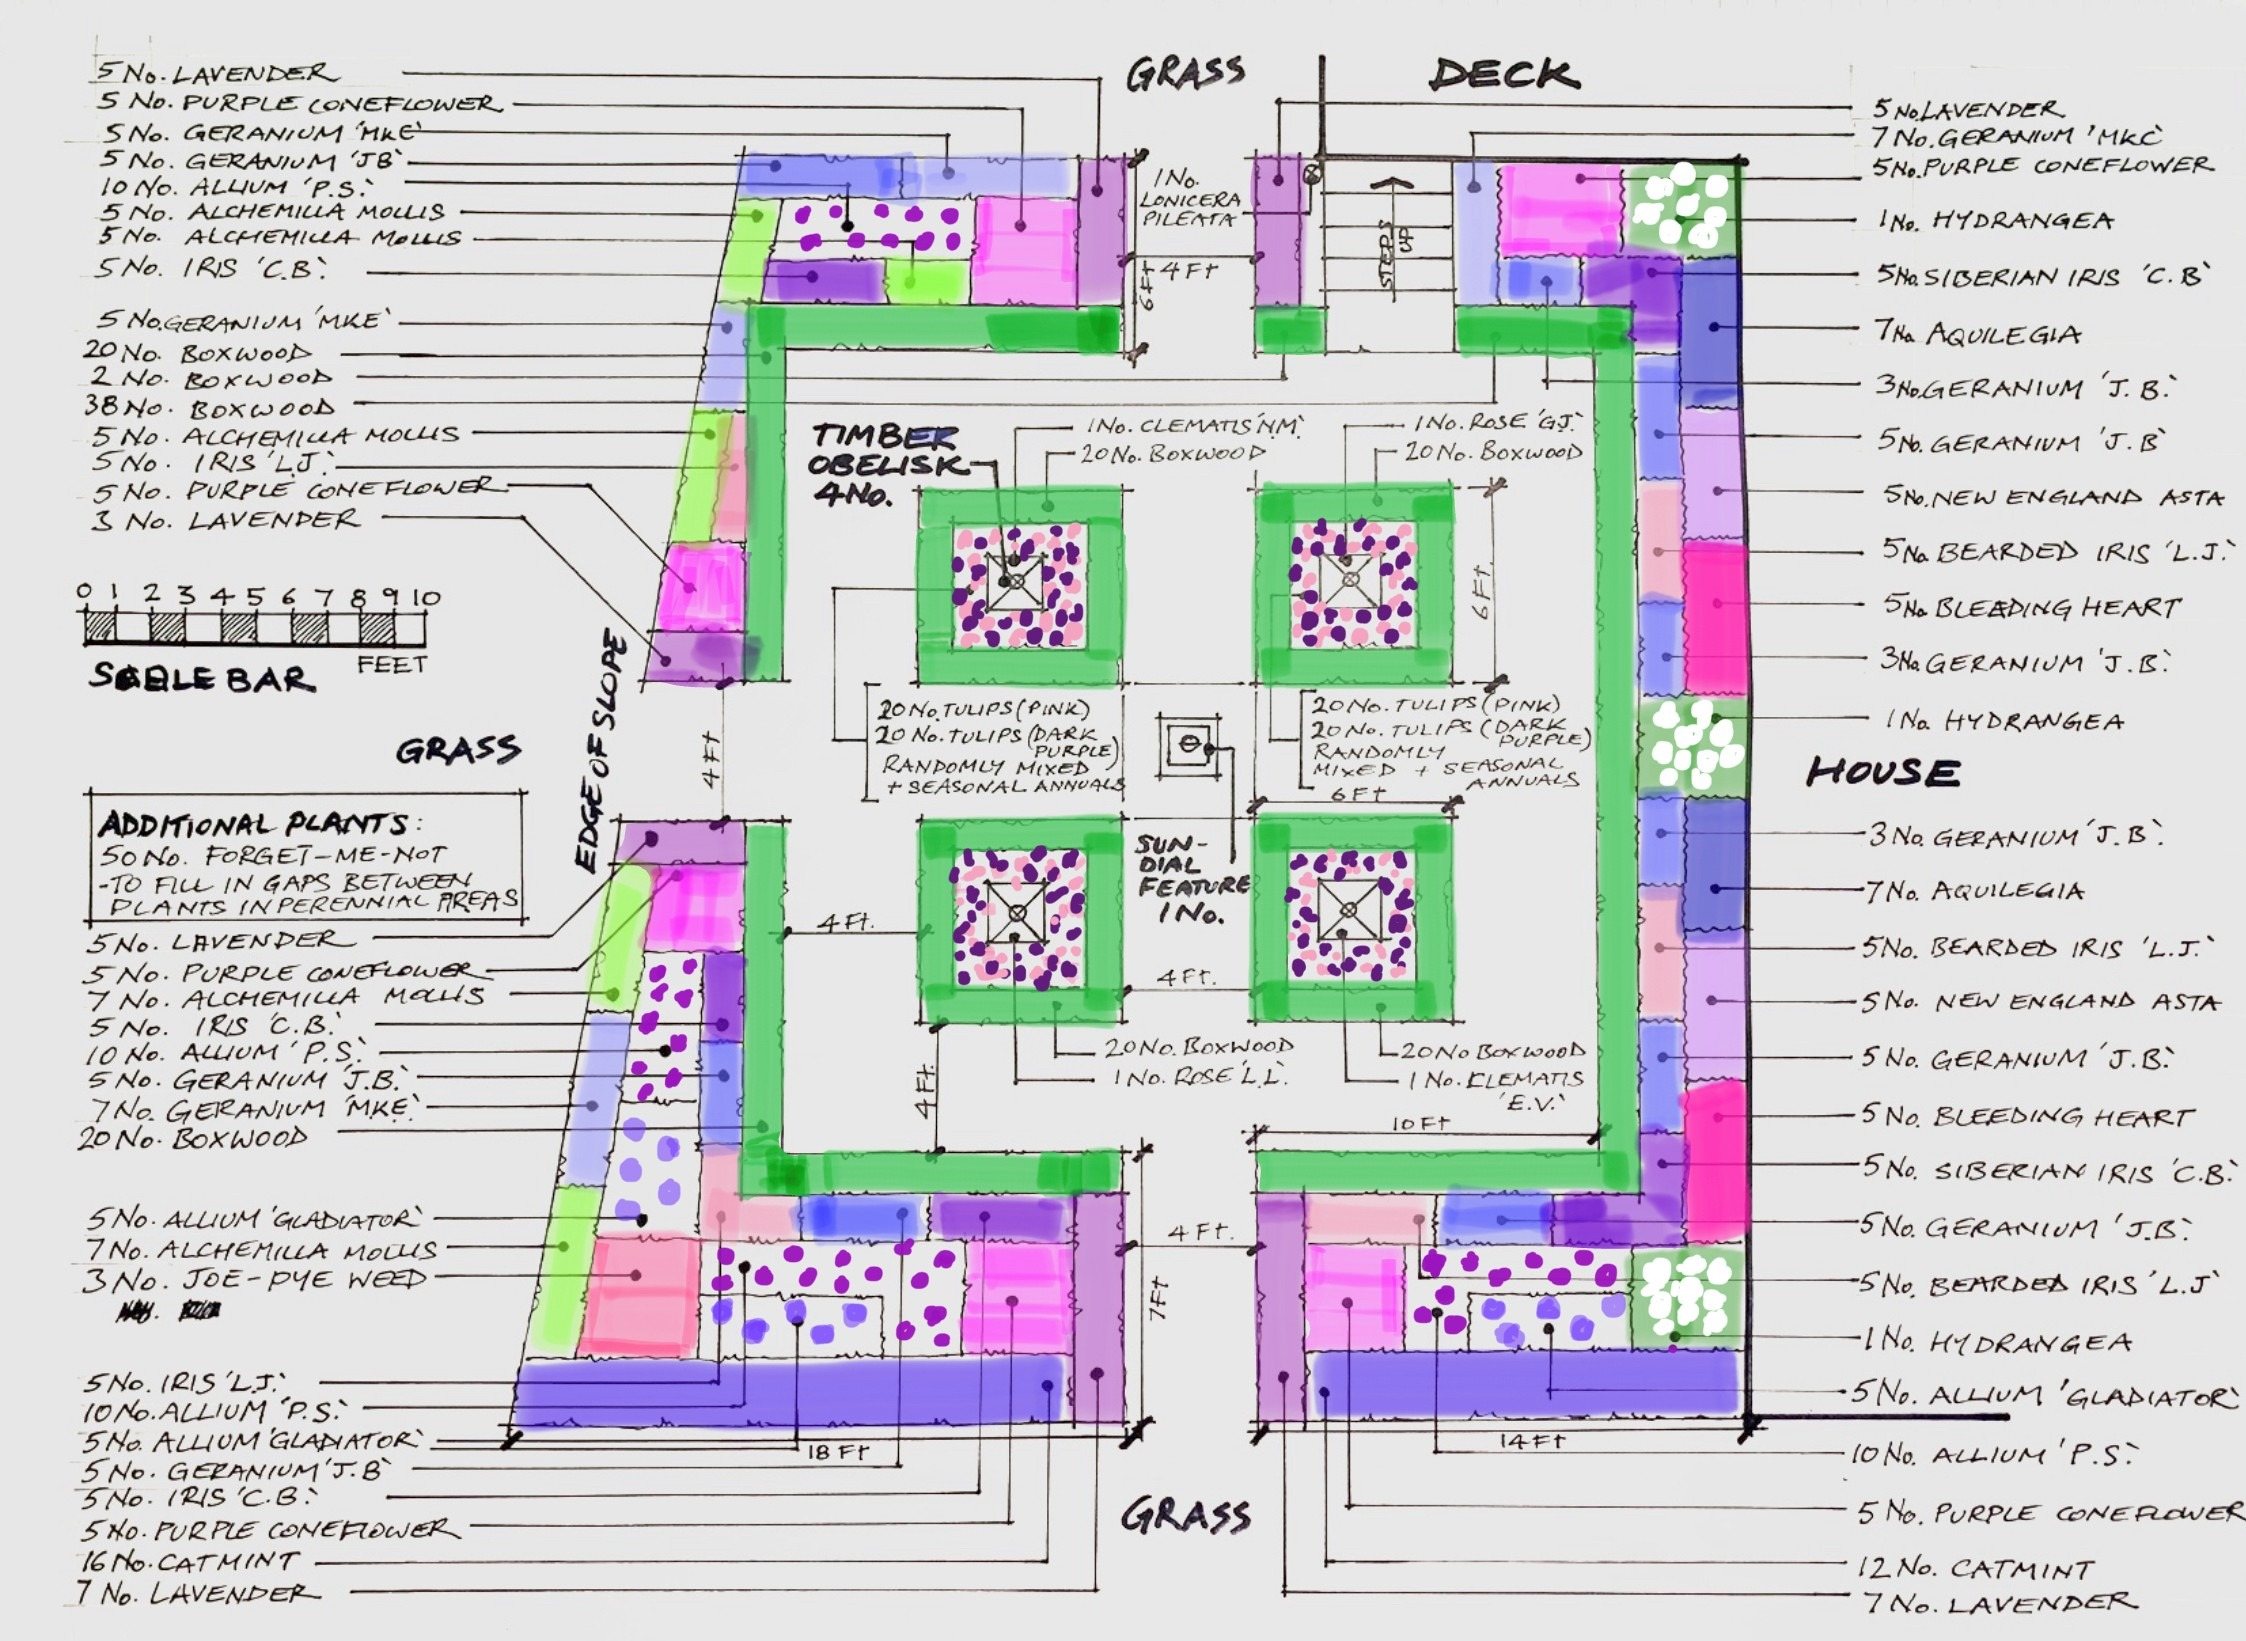
Colour planting plan for a private garden in the USA
USA

Projects with previous employers

Charles worked on these projects while employed by other practices. Each one names the practice, his role and what he personally contributed. Images are credited to the people who produced them.

05

Orbital Highway and Truck Route, Doha

Highway development

Undertaken during Charles’s employment with Mott MacDonald.

Role
Principal Landscape Architect
Contribution
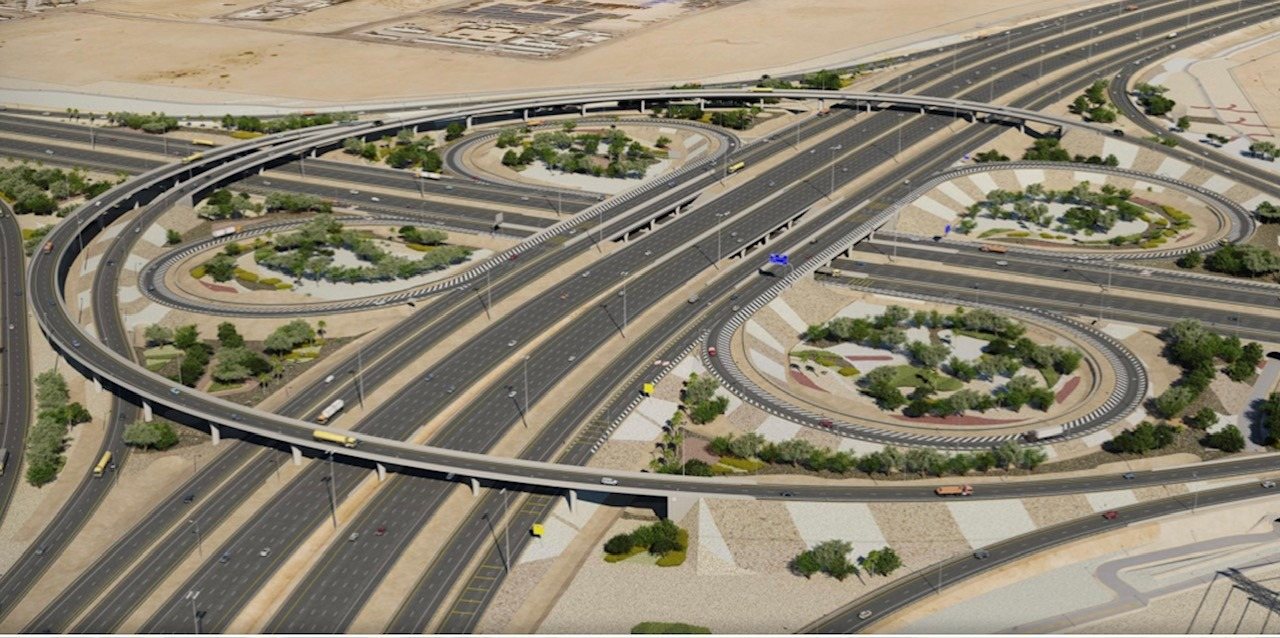
Landscape design for major highway interchanges.

CGI by Mott MacDonald

CGI of a landscaped highway interchange on the Doha Orbital Highway
06

Nottingham Express Transit Phase 2 (NET 2)

Tram network landscape integration

Undertaken during Charles’s employment with Mott MacDonald.

Role
Principal Landscape Architect
Contribution
Delivery of landscape construction details.

Photographs by Charles Peeler

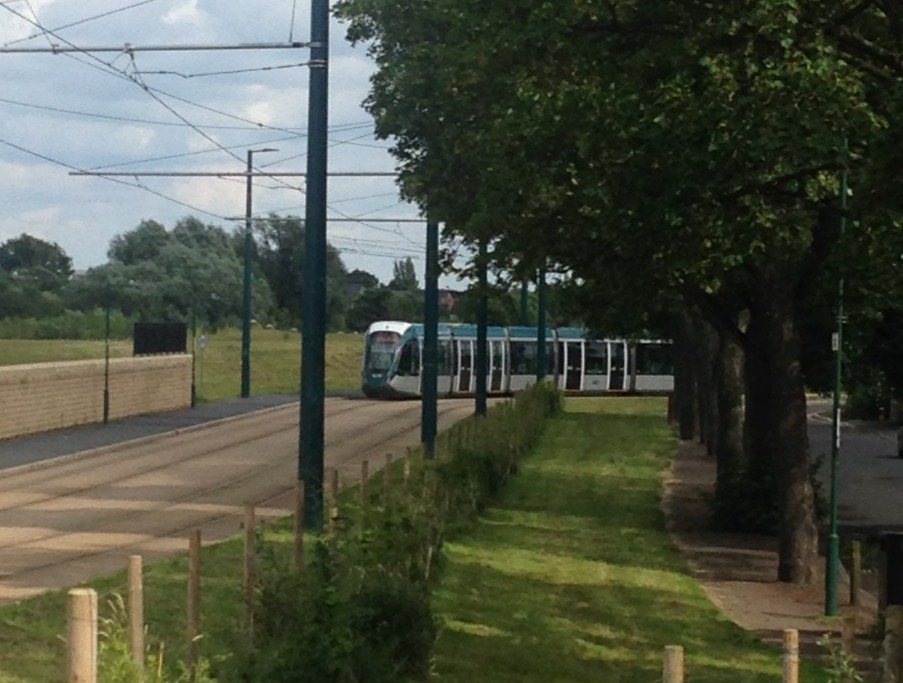
Tram passing new planting and fencing along the NET 2 line
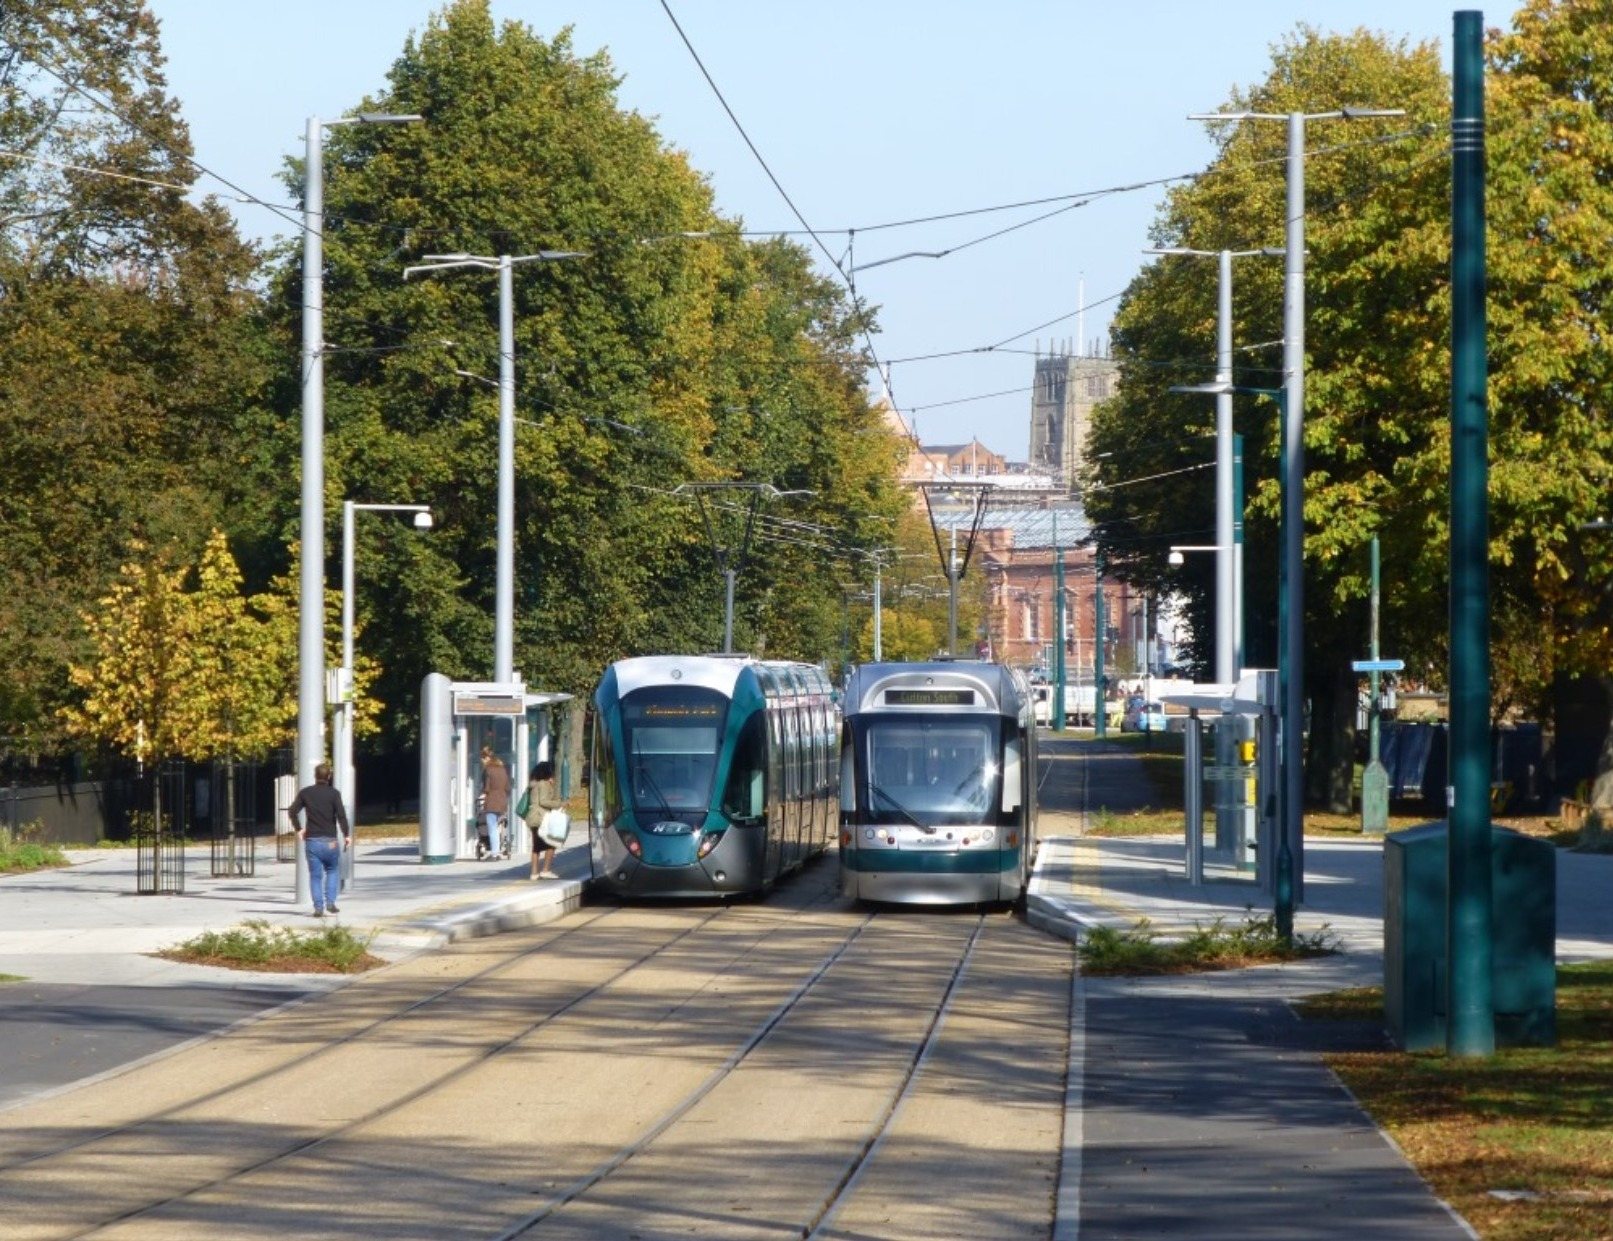
Trams at a NET 2 stop with new street trees
07

Northern Line Extension, Kennington Green, London

Extension to the London Underground

Undertaken during Charles’s employment with Mott MacDonald.

Role
Principal Landscape Architect
Contribution
Design and delivery of landscape planning proposals and public consultation.

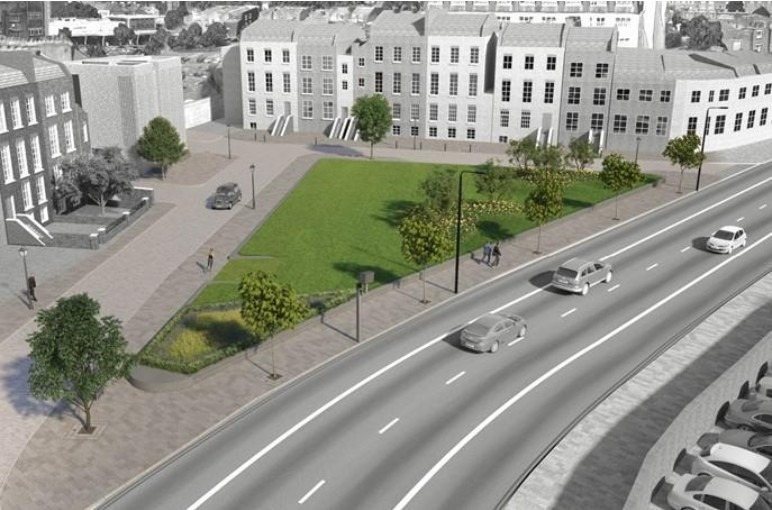
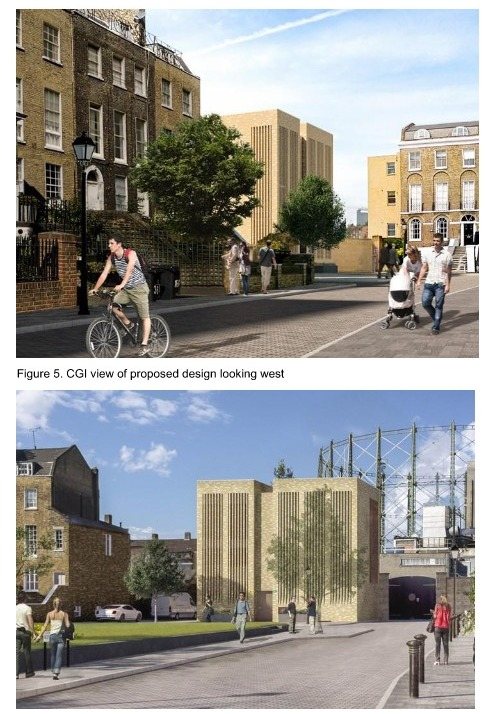
CGI images by Grimshaw

CGI of the landscaped green beside the road at Kennington
CGI street views of the new headhouse at Kennington Green
08

Town Centre Regeneration, Hindhead

Part of the Hindhead bypass project

Undertaken during Charles’s employment with Mott MacDonald.

Role
Principal Landscape Architect
Contribution
Urban regeneration from concept design through to detailed design.

Photos and images by Charles Peeler

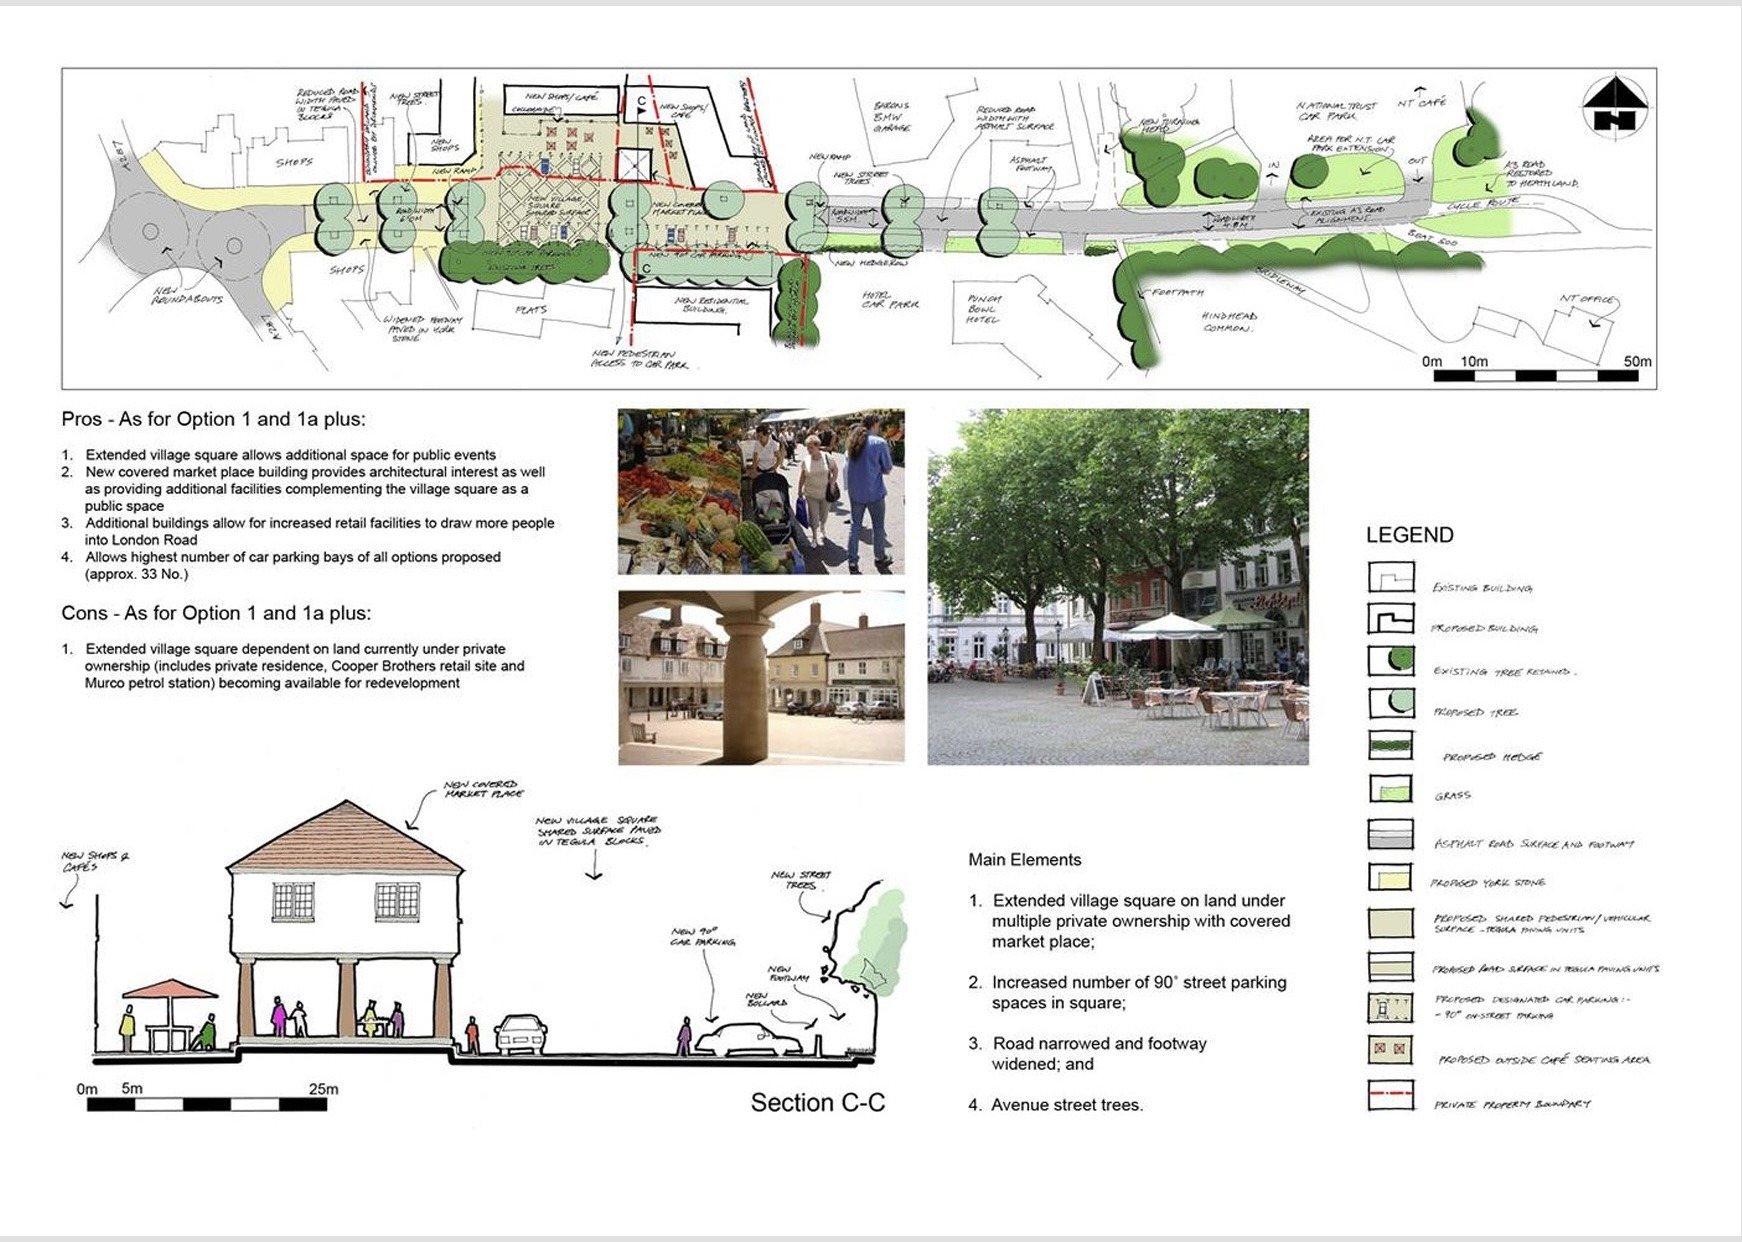
Presentation board for Hindhead town centre with plan, section and reference photos
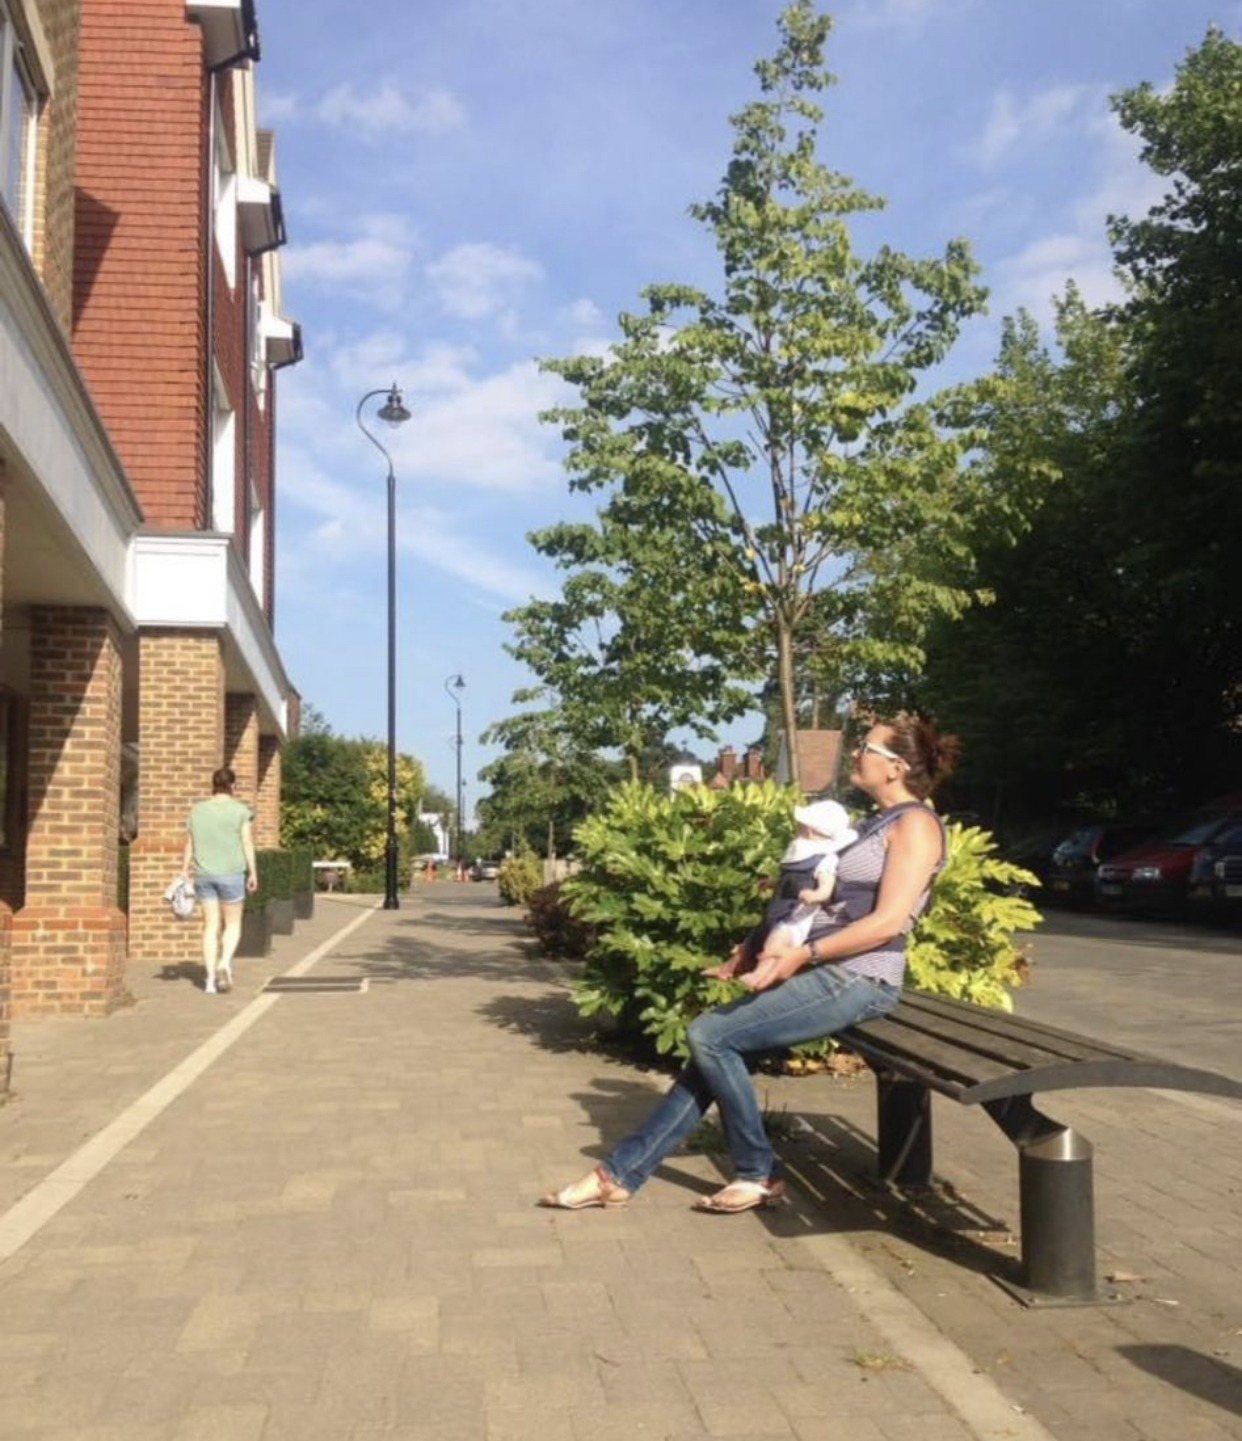
New street trees and seating along the pavement in Hindhead
09

The Oakalls Housing Development, Bromsgrove

Housing development

Undertaken during Charles’s employment with MCA.

Role
Senior Landscape Architect
Contribution
Landscape design of the entrance signage and balancing pond.

Photo and sketch by Charles Peeler

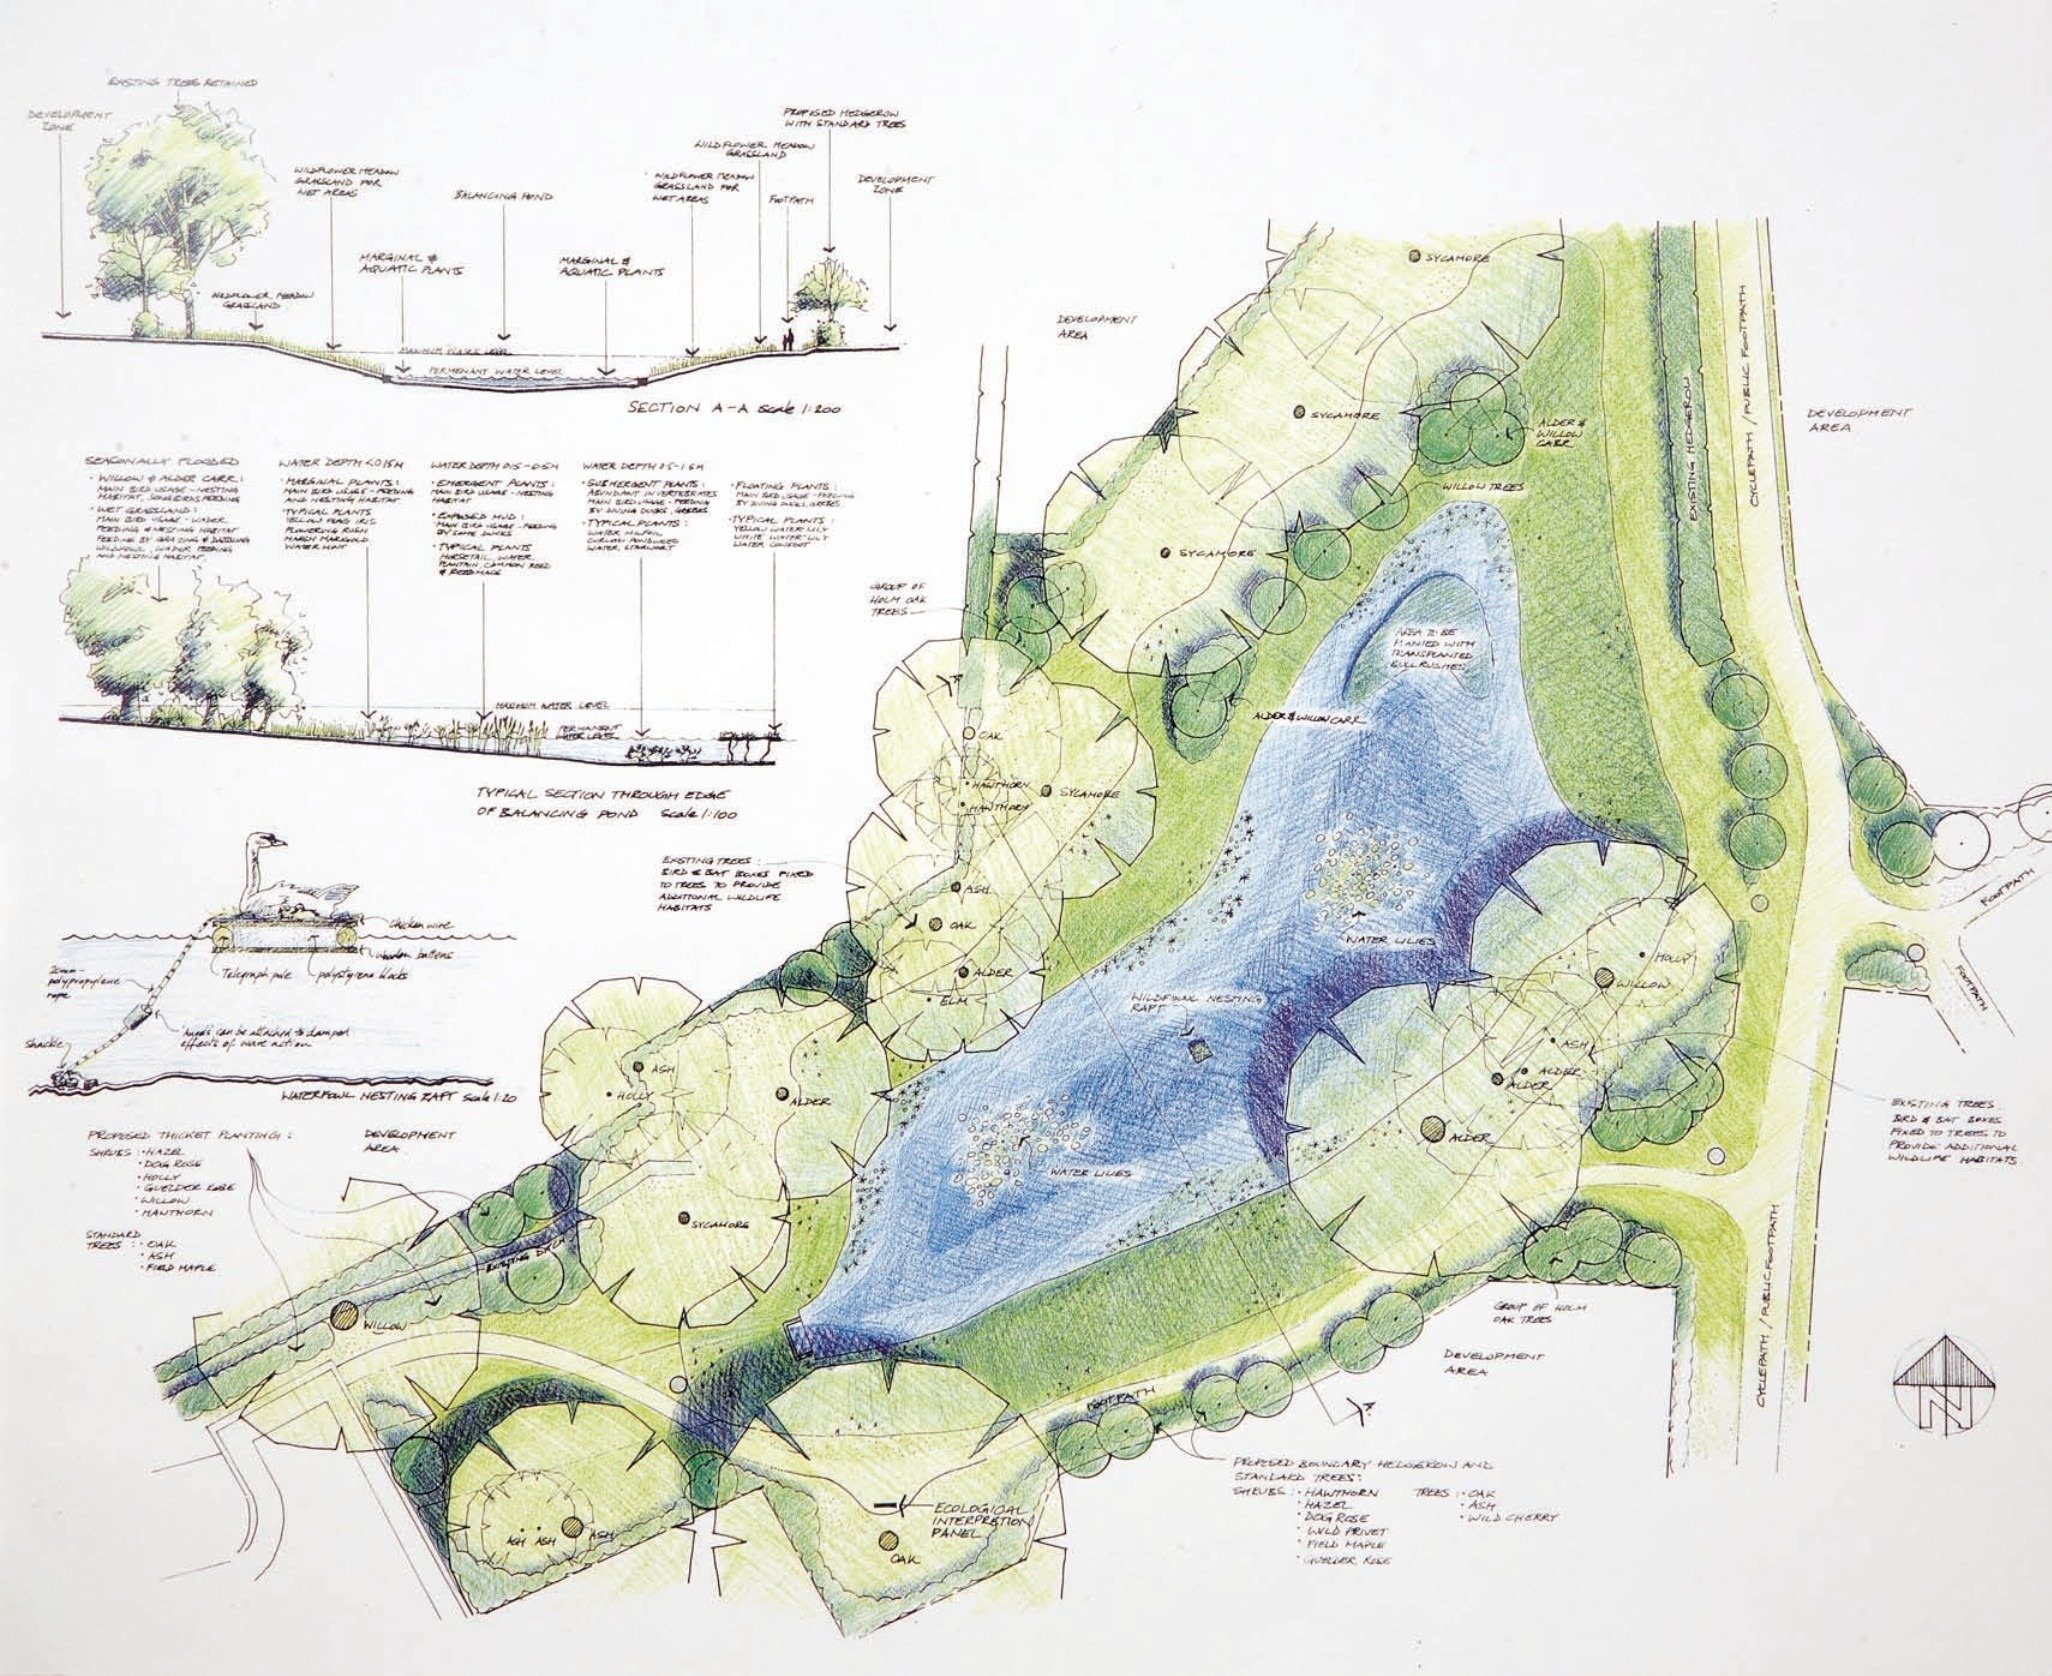
Colour sketch proposals for the balancing pond at The Oakalls, with sections
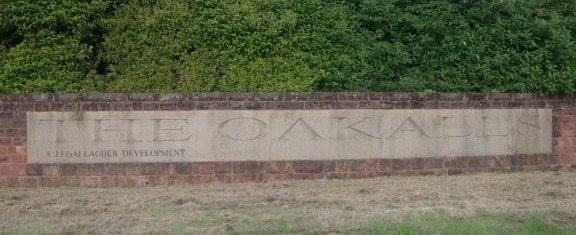
Stone entrance sign wall at The Oakalls
10

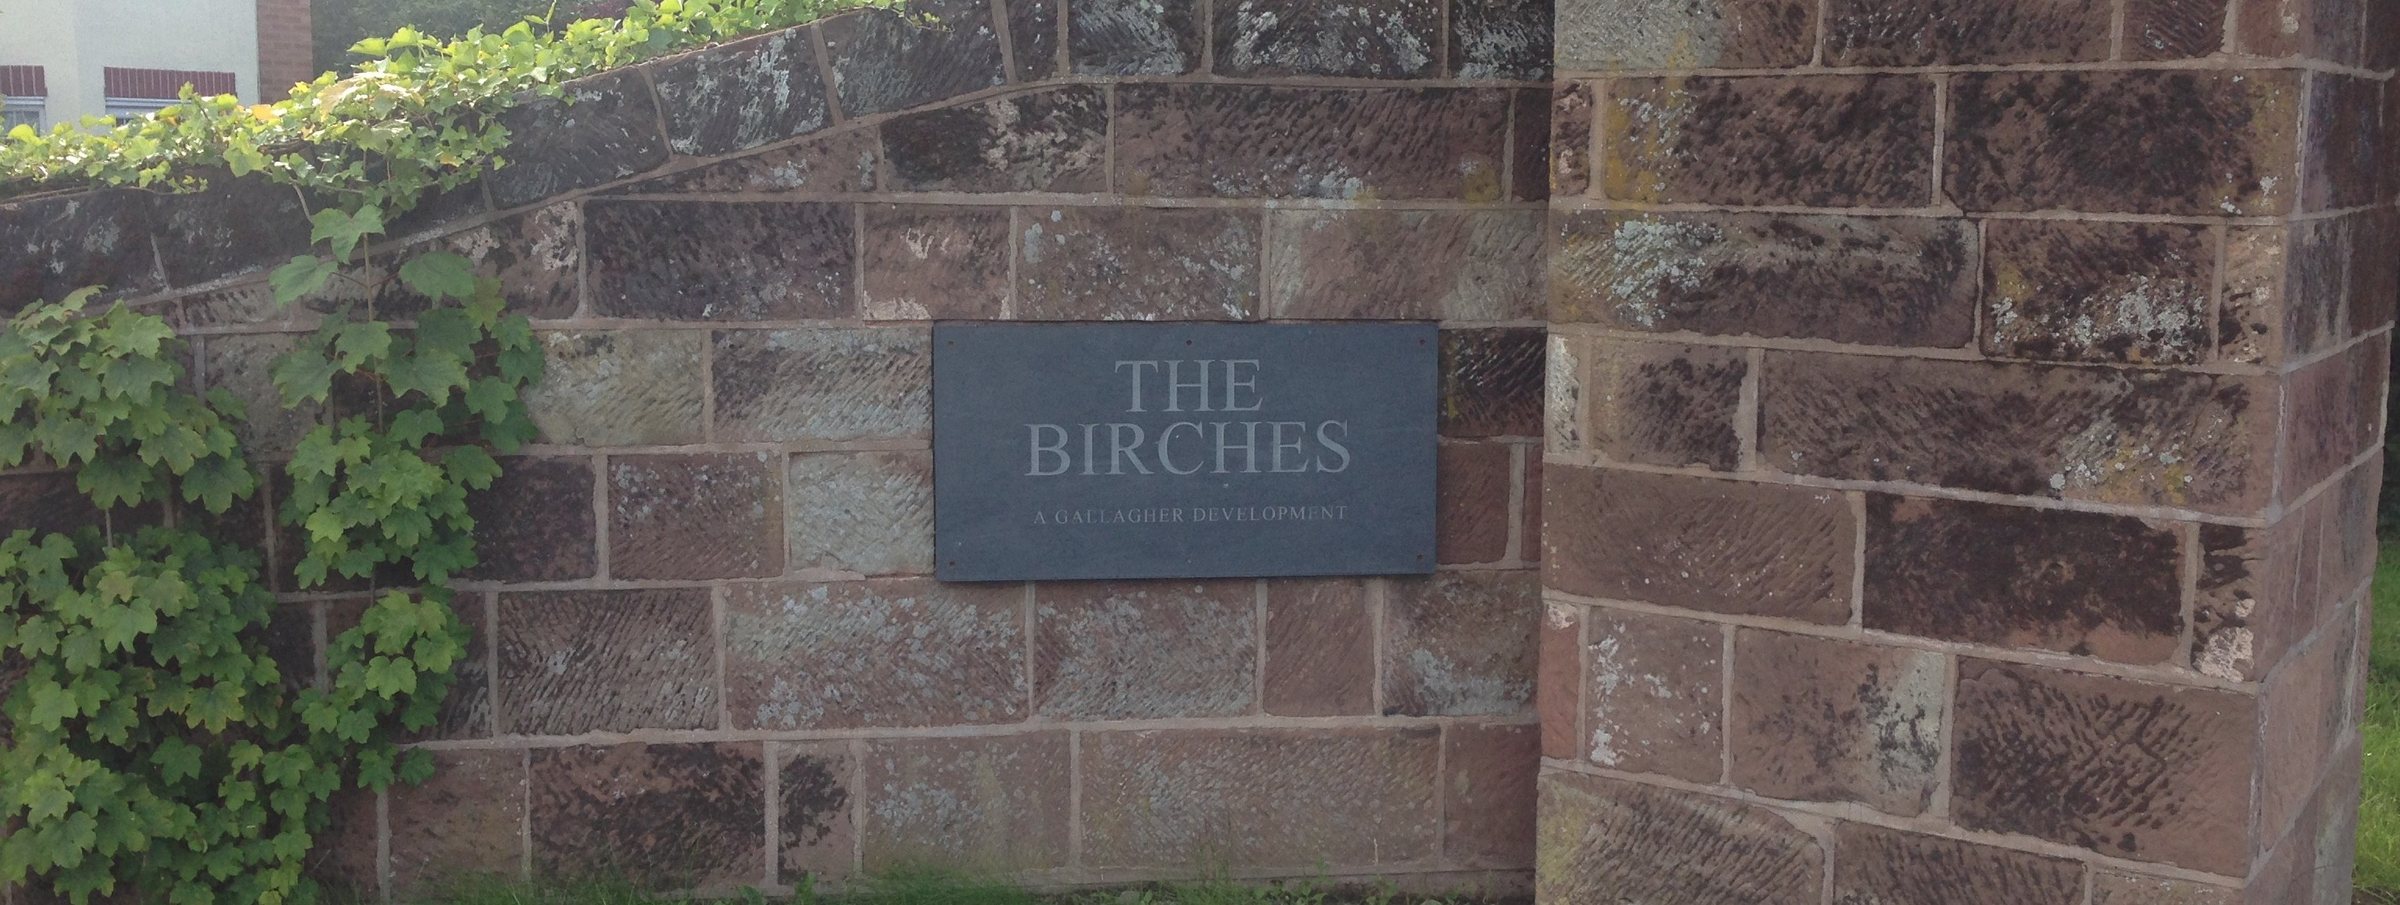
The Birches Housing Development, Rugeley

Housing development

Undertaken during Charles’s employment with MCA.

Role
Senior Landscape Architect
Contribution
Landscape design of the entrance signage and cycle network.

Photo by Charles Peeler, construction drawing by MCA
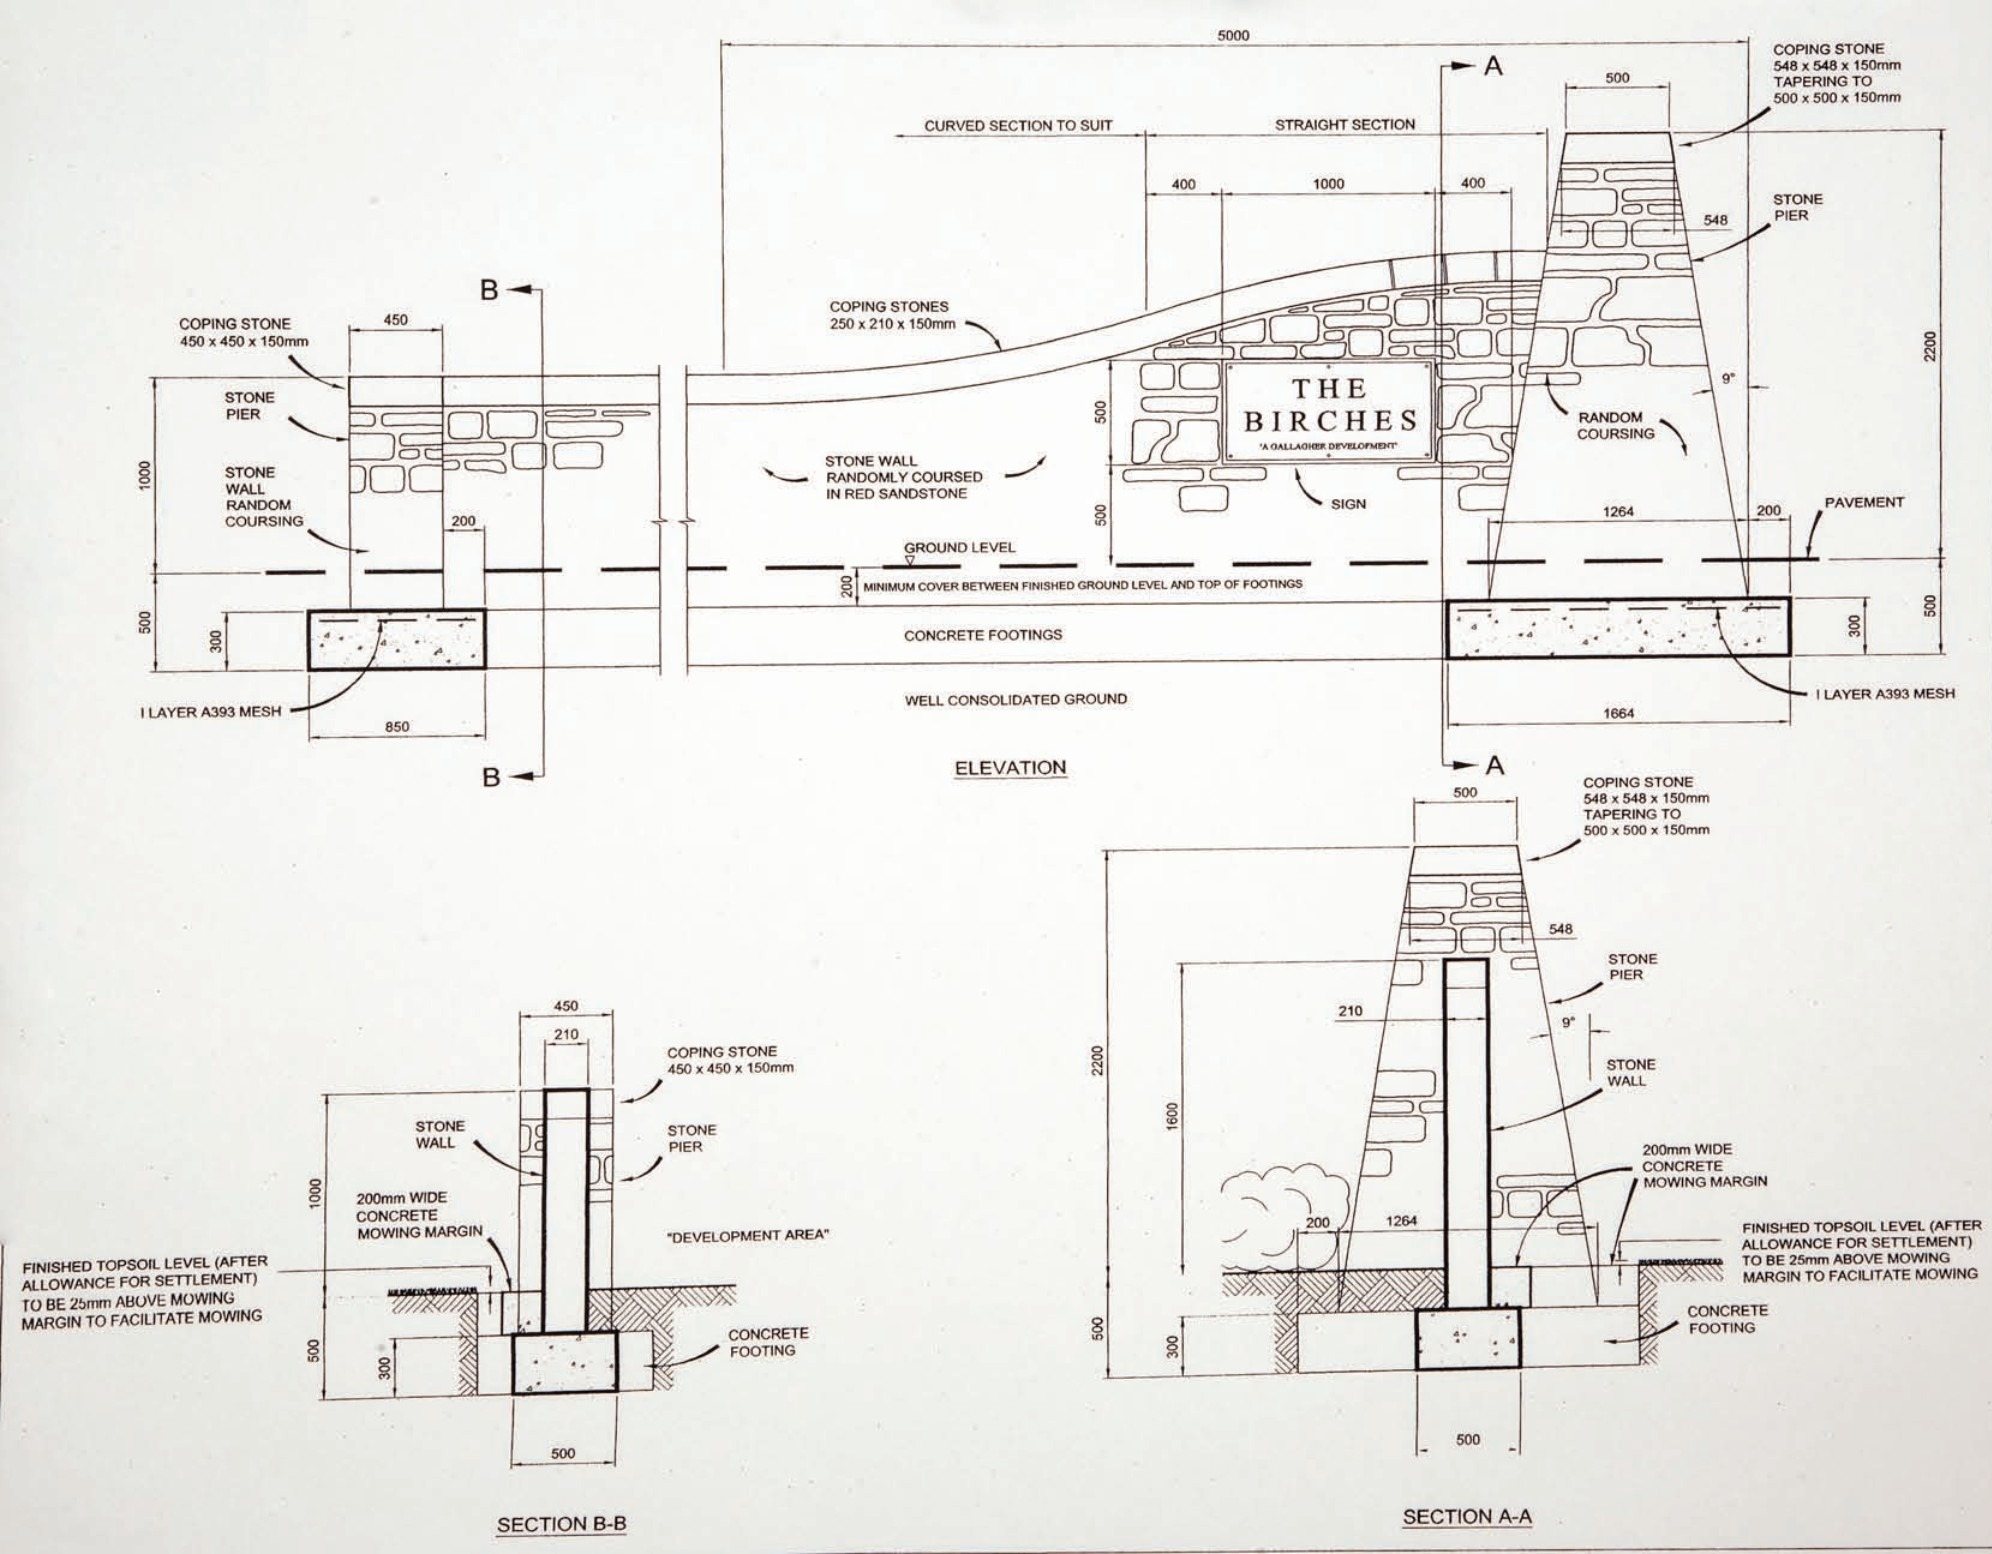
Construction drawing of the main entrance sign and stone wall at The Birches
Completed sandstone entrance wall and sign at The Birches
11

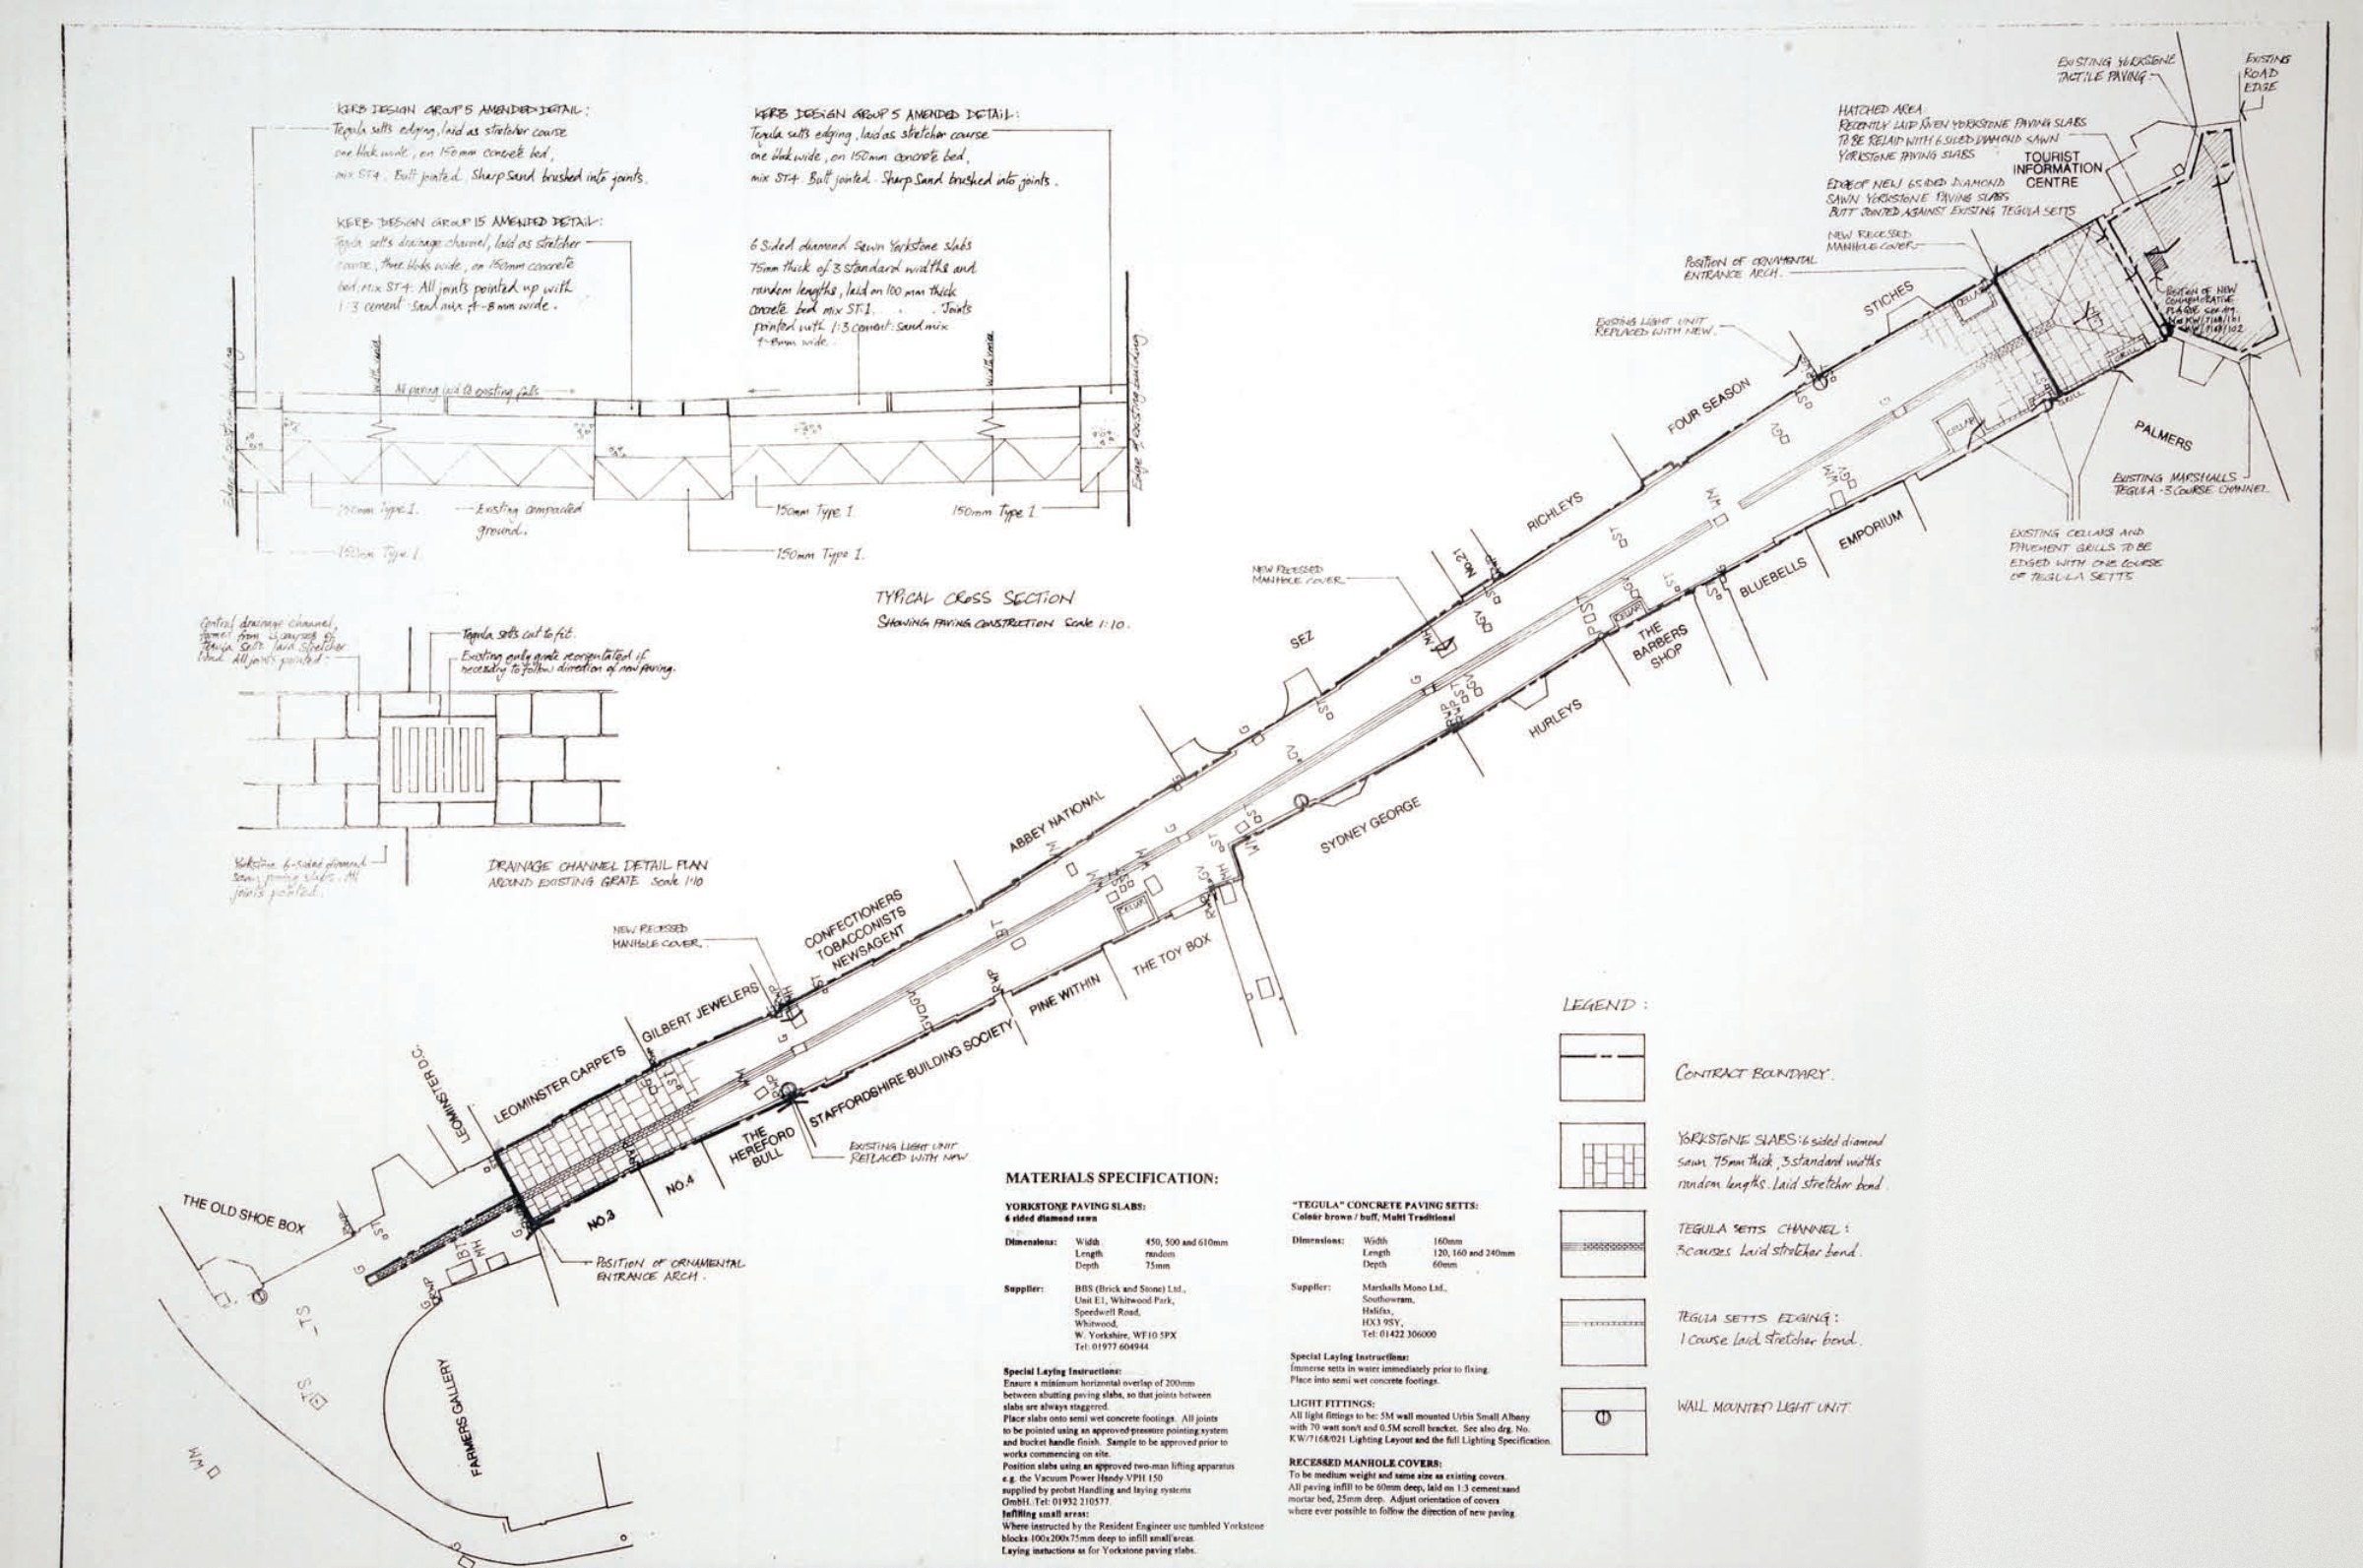
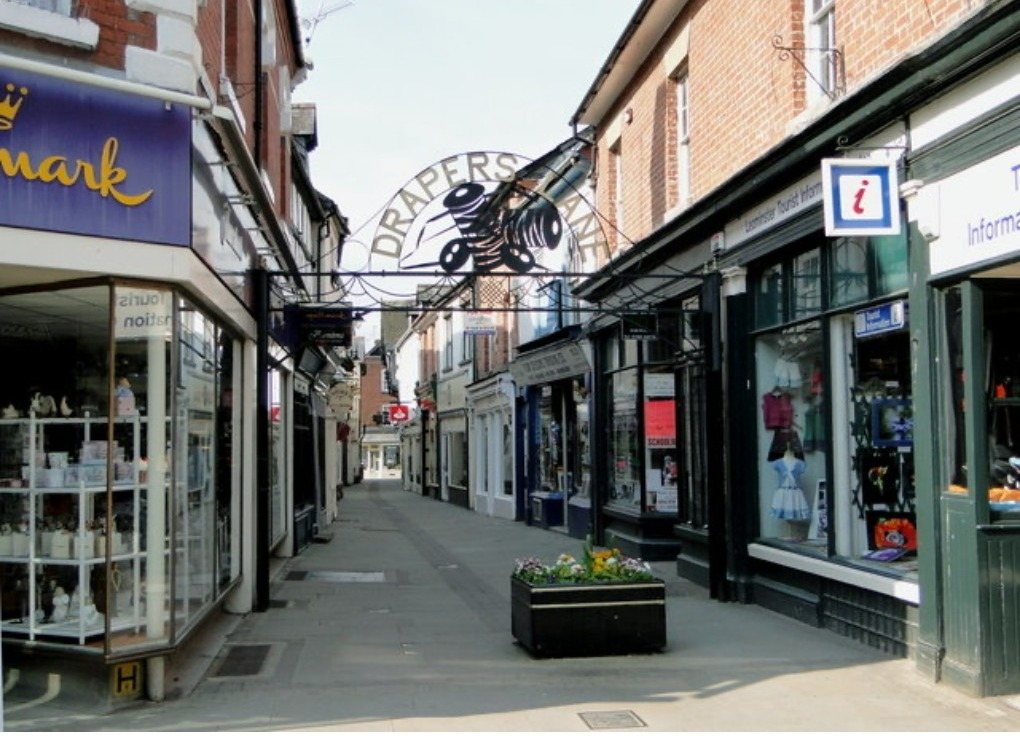
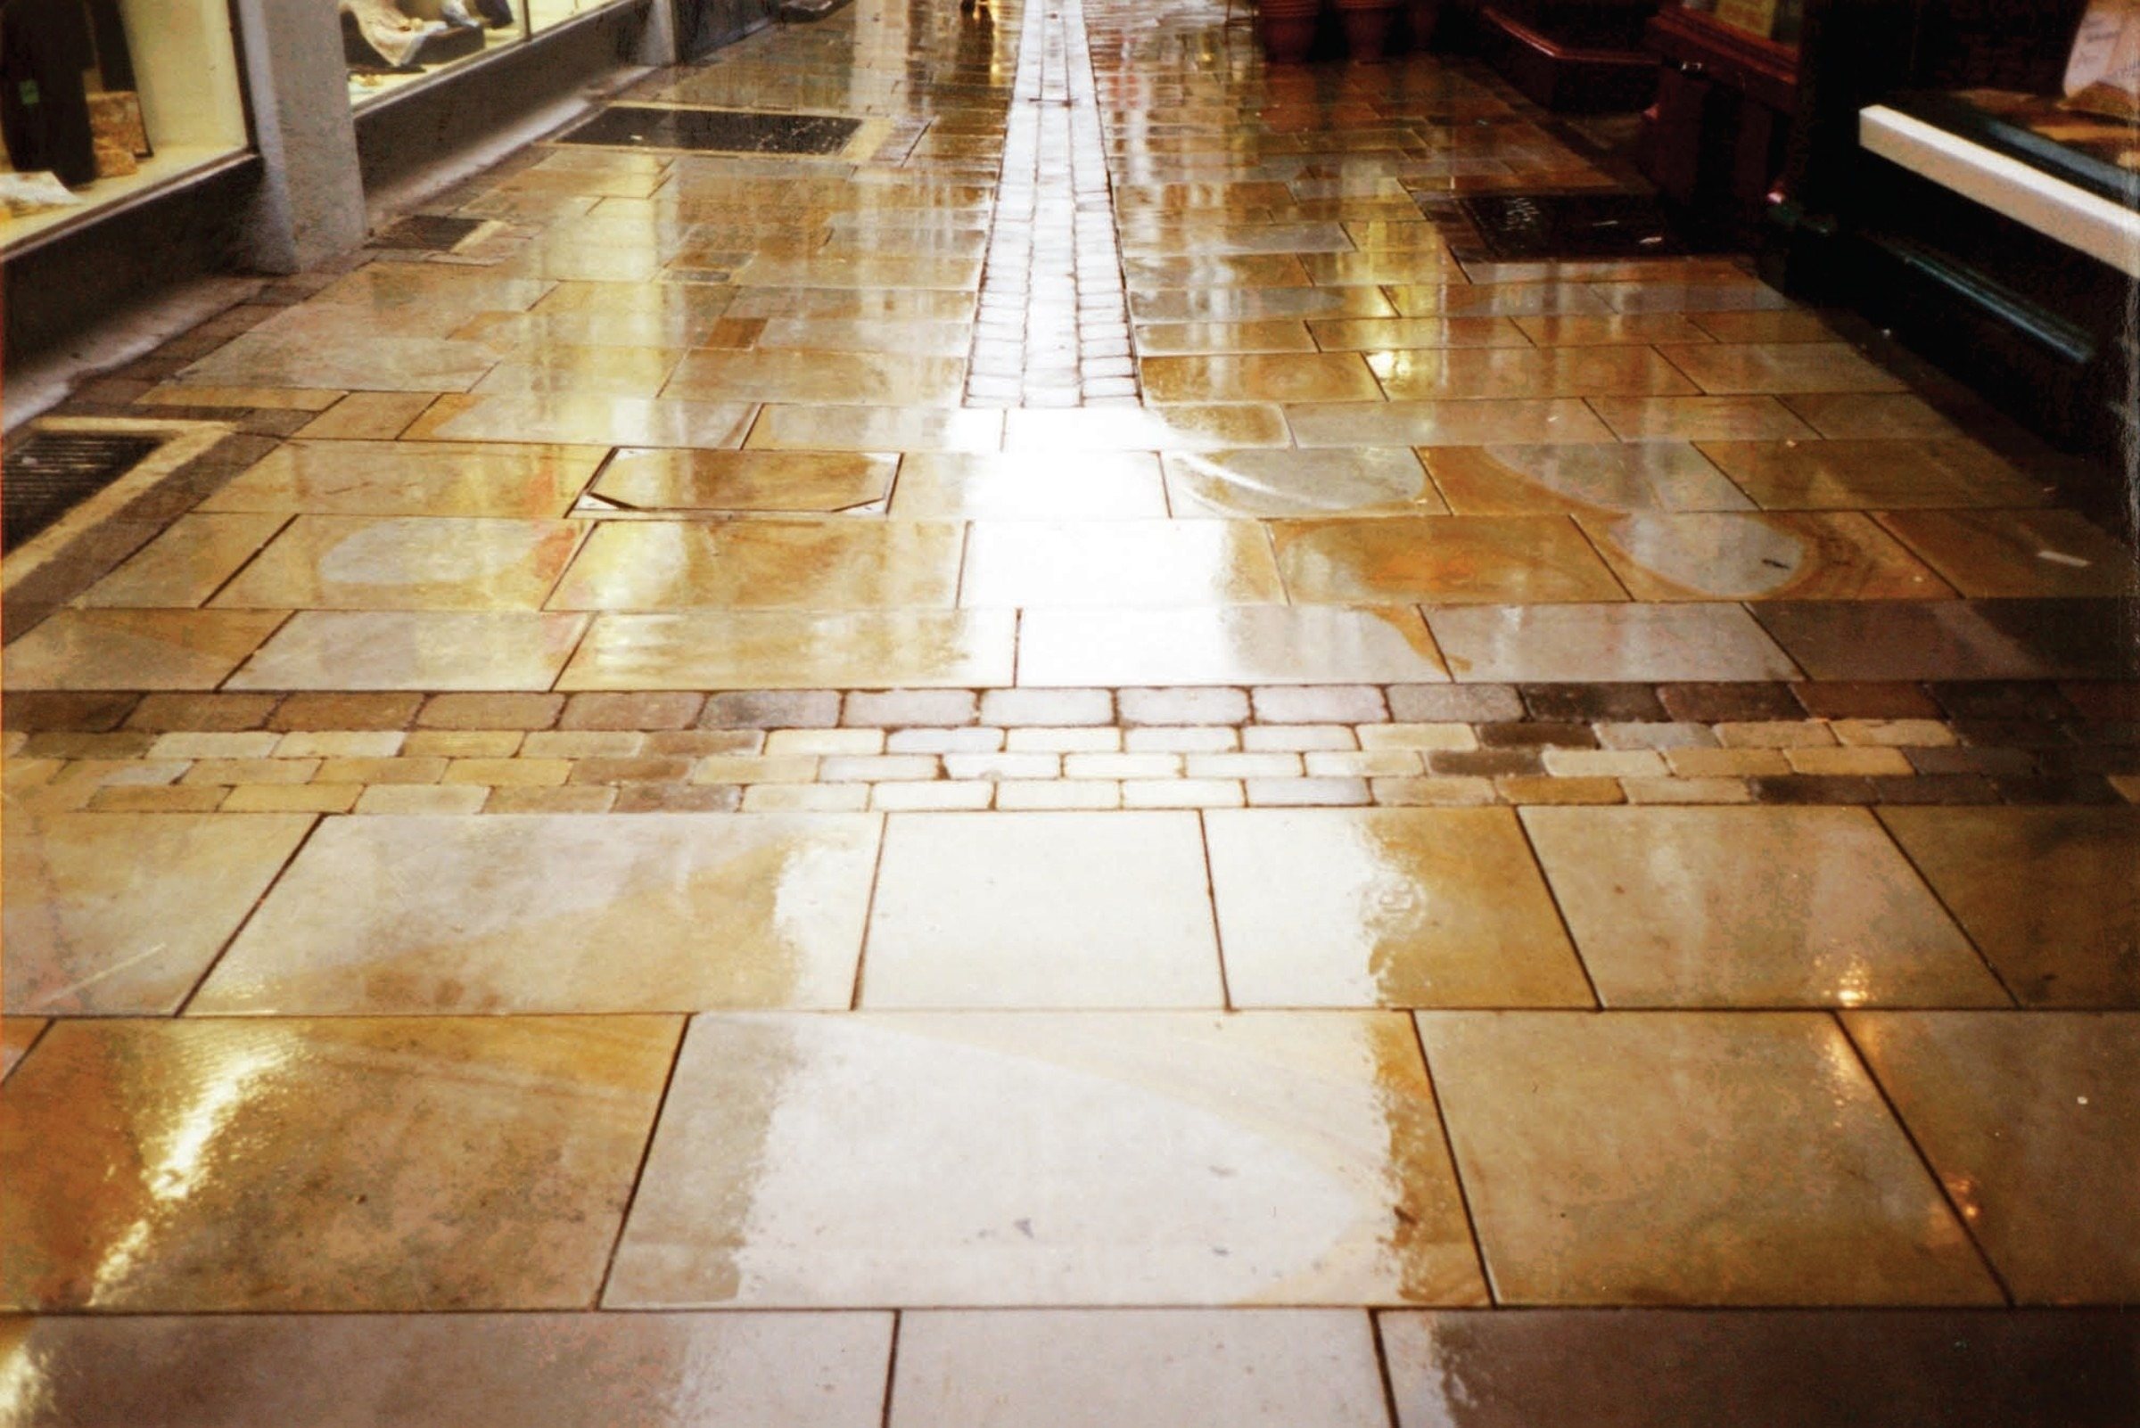
Drapers Lane, Corn Square Enhancement, Leominster

Improvements to a medieval listed street

Undertaken during Charles’s employment with Halcrow.

Role
Lead Landscape Architect and Assistant Clerk of Works
Contribution
Paving and plaque design, and construction supervision.

Photos and plan by Charles Peeler

Detail plan of Drapers Lane with paving sections and materials
Drapers Lane after the works, with new paving and entrance arch
Close view of the new Yorkstone paving in Drapers Lane
12

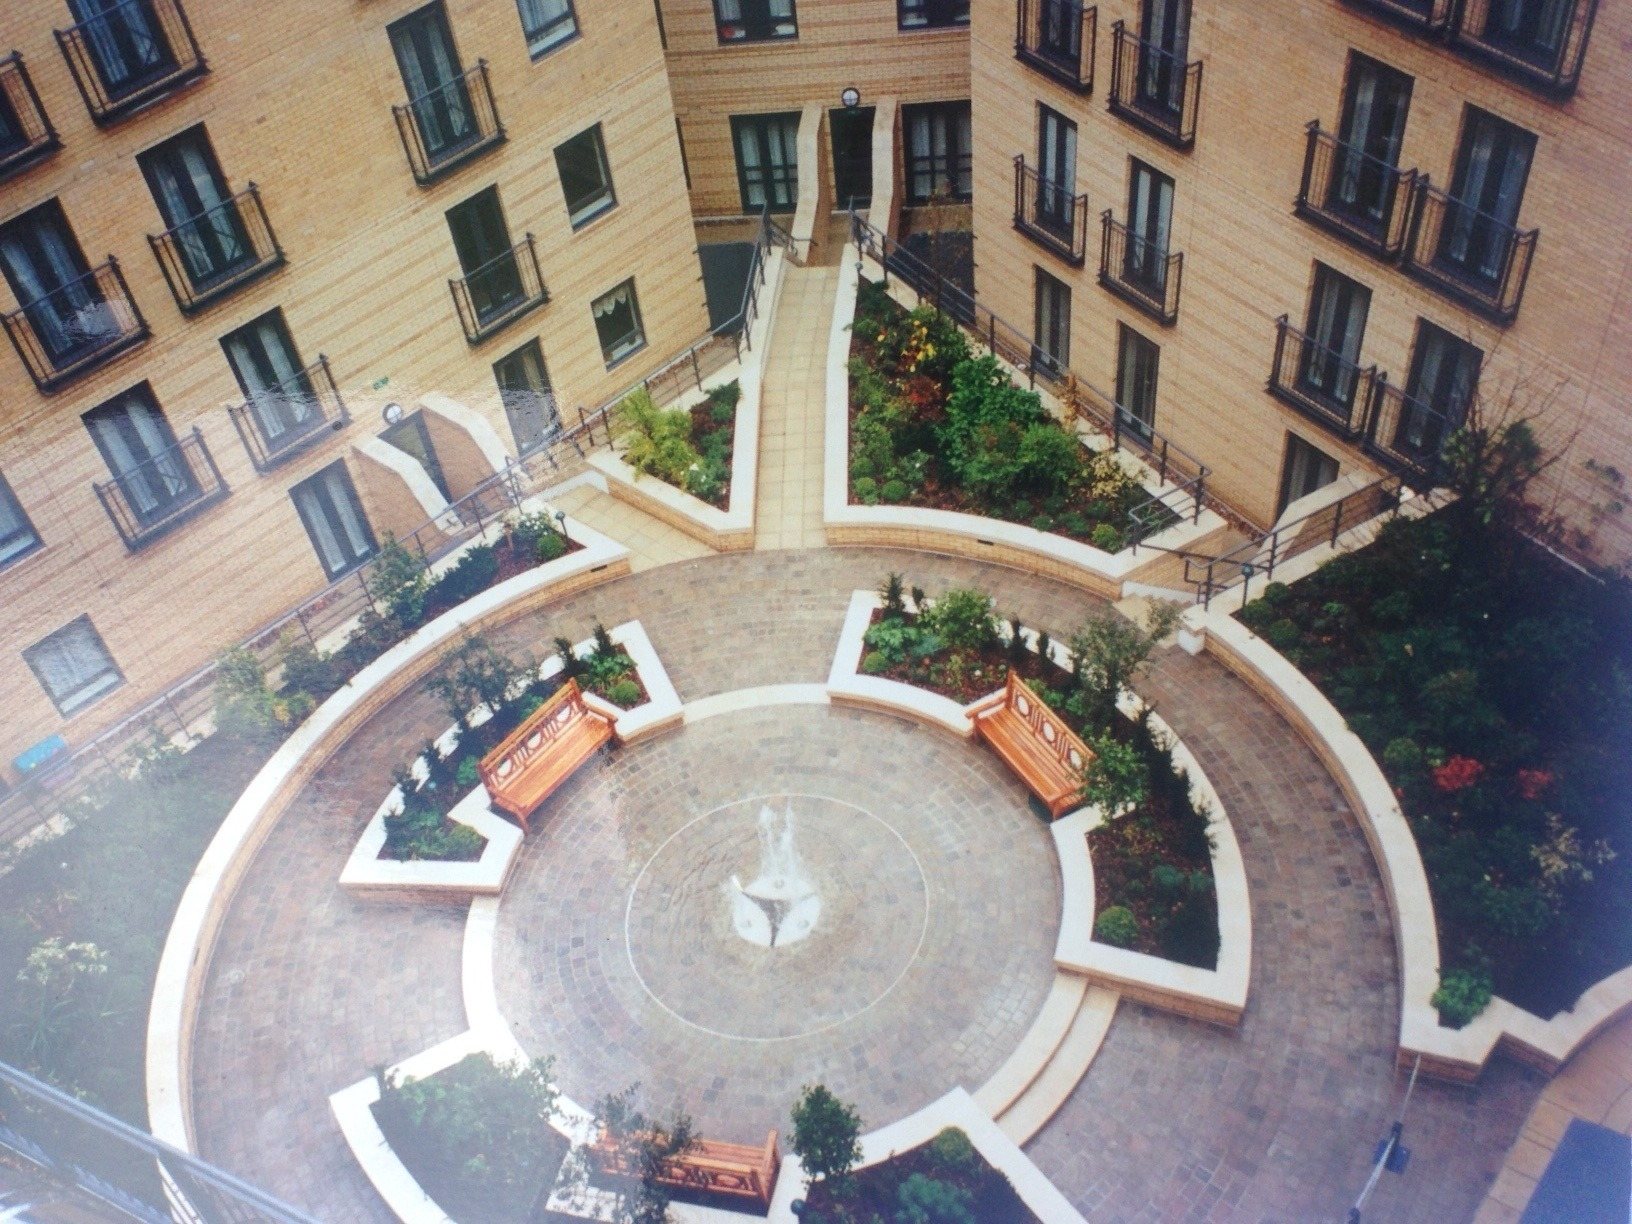
Regents Plaza Hotel, Maida Vale, London

Hotel development

Undertaken during Charles’s employment with Randle Siddeley Associates.

Role
Principal Landscape Architect
Contribution
Landscape design of the courtyard, planting and water feature.

Photos by Randle Siddeley Associates
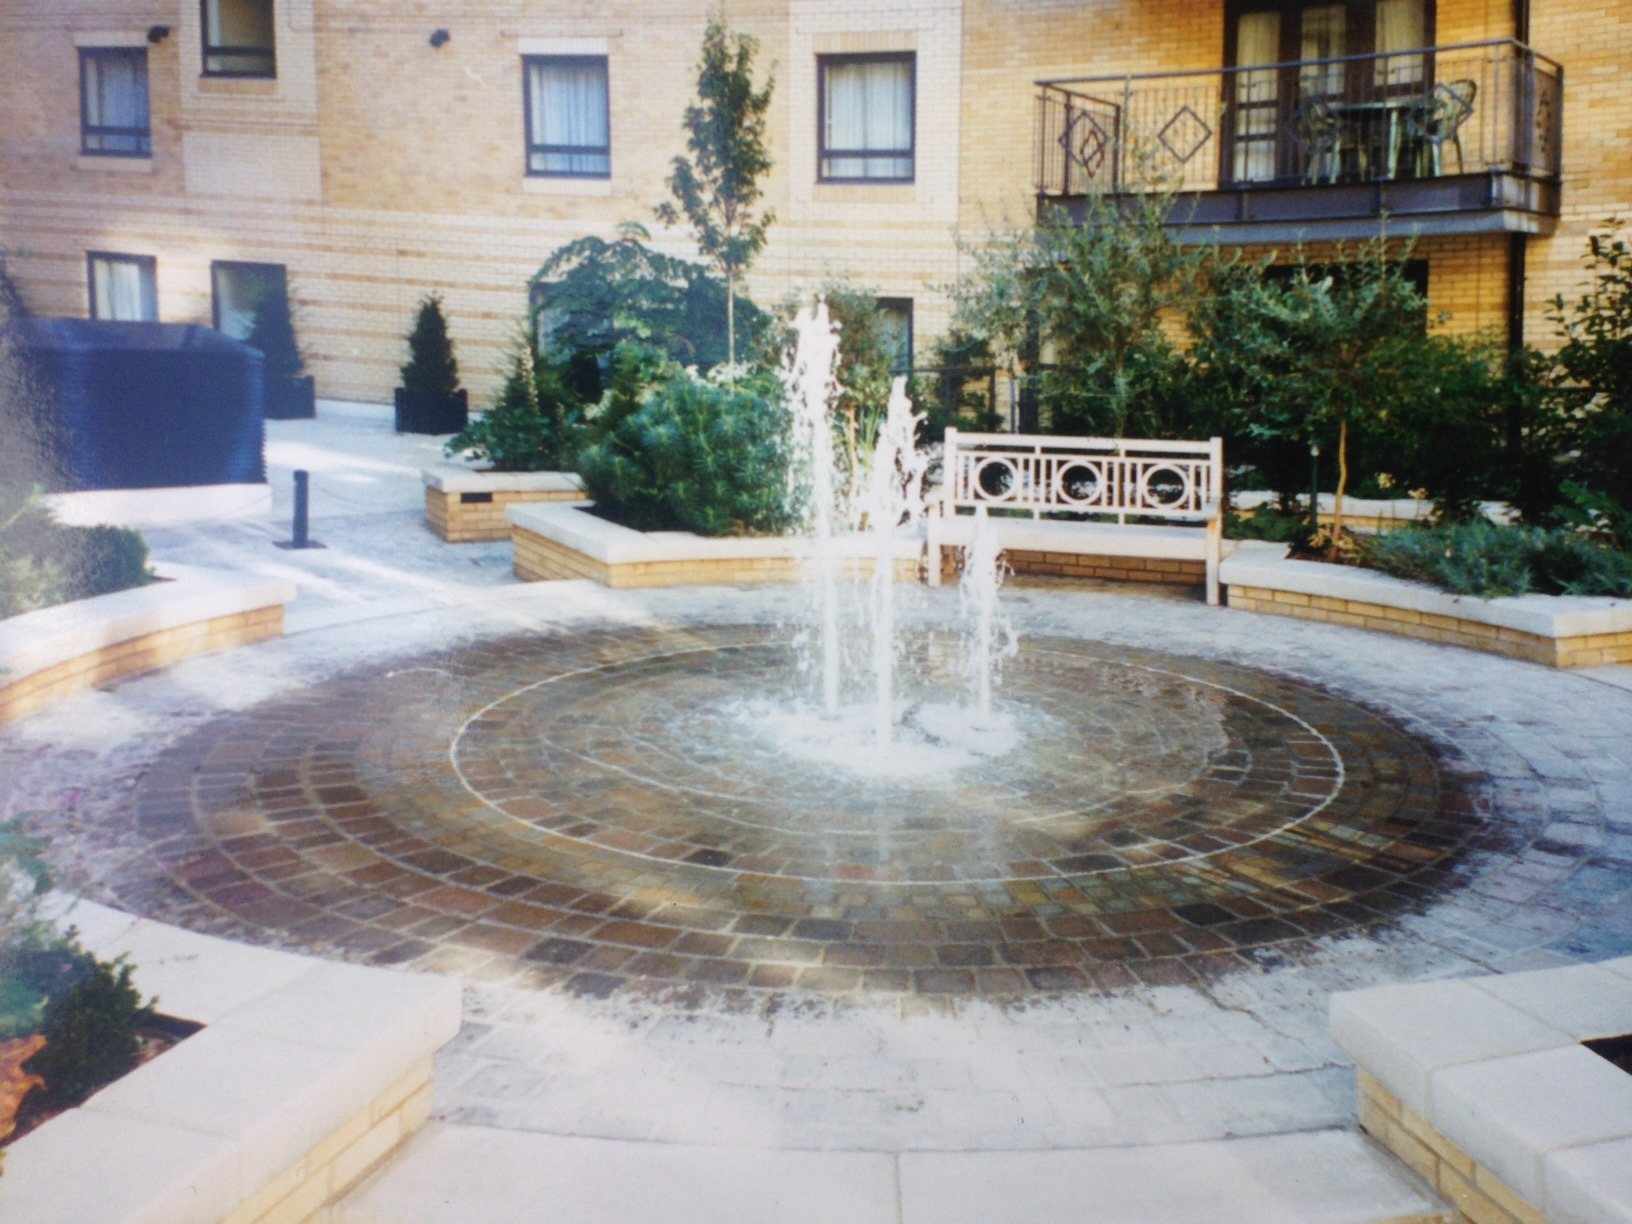
Hotel courtyard seen from above, with circular fountain and seating
Fountain and planting in the Regents Plaza courtyard
13

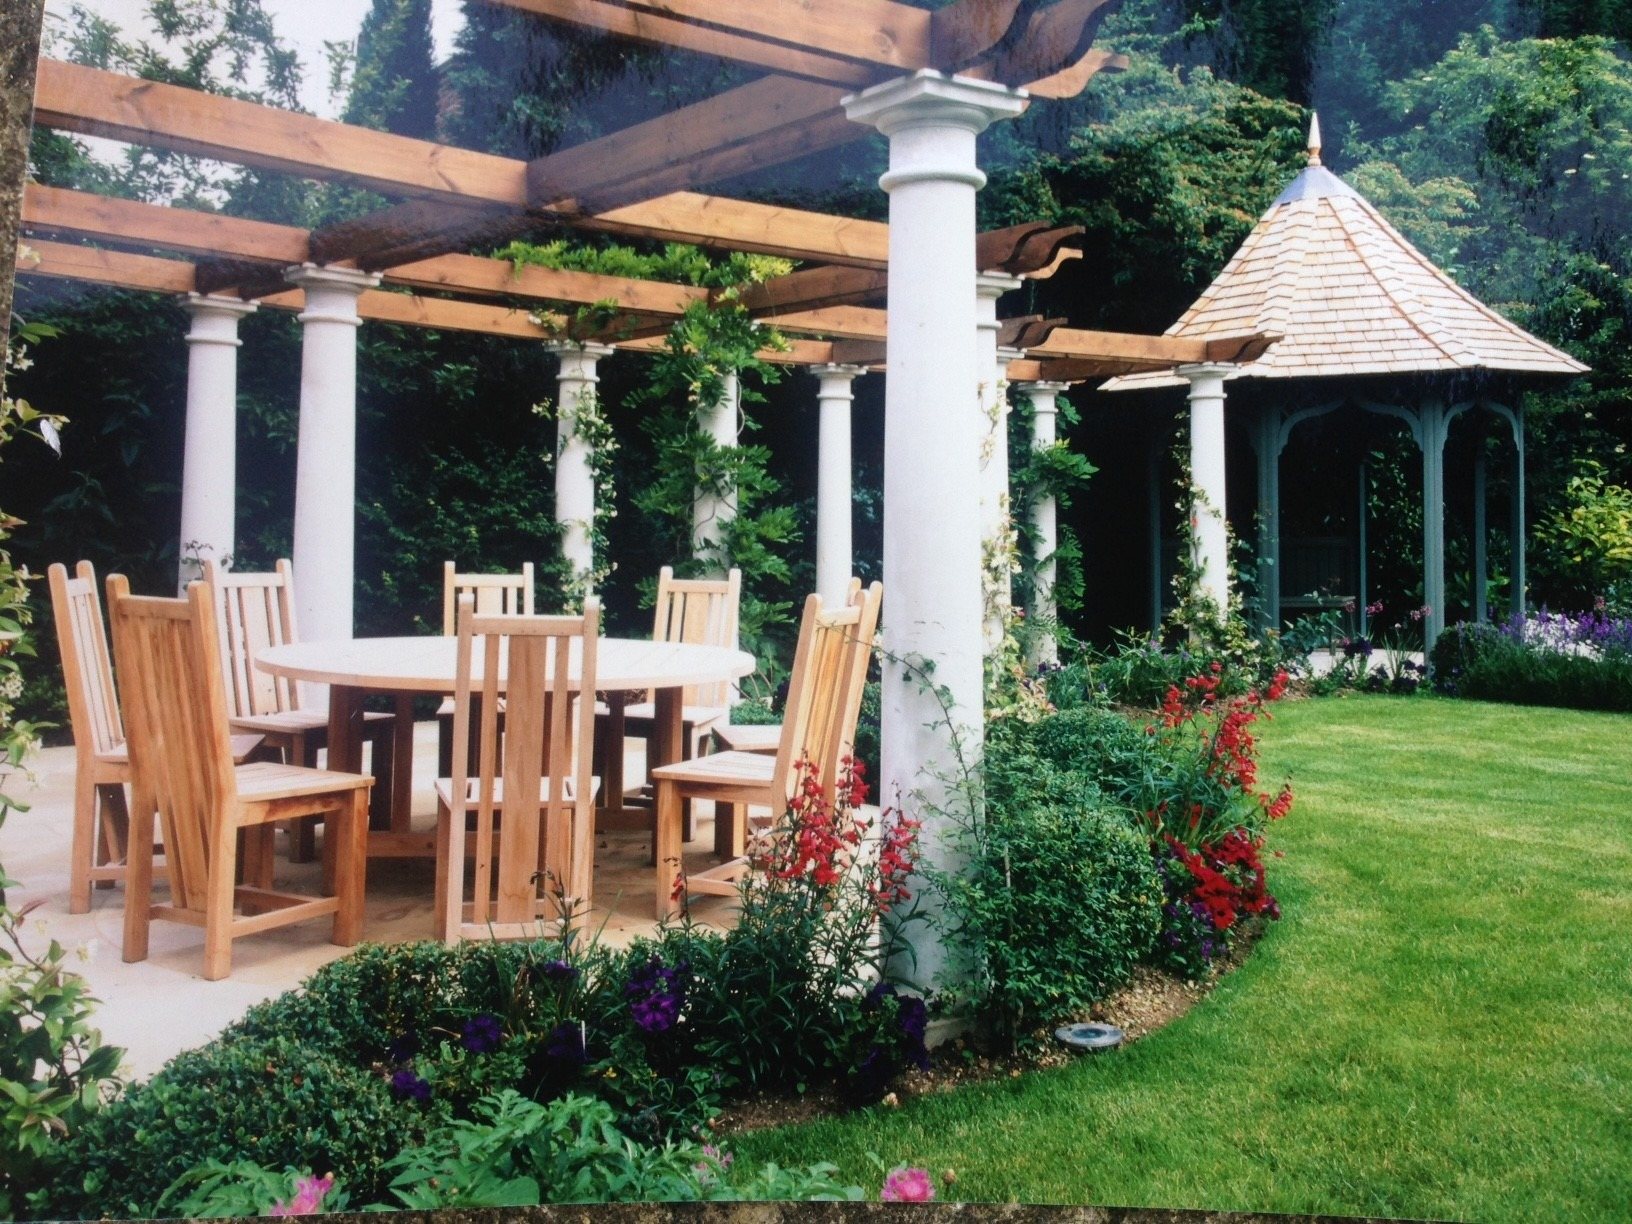
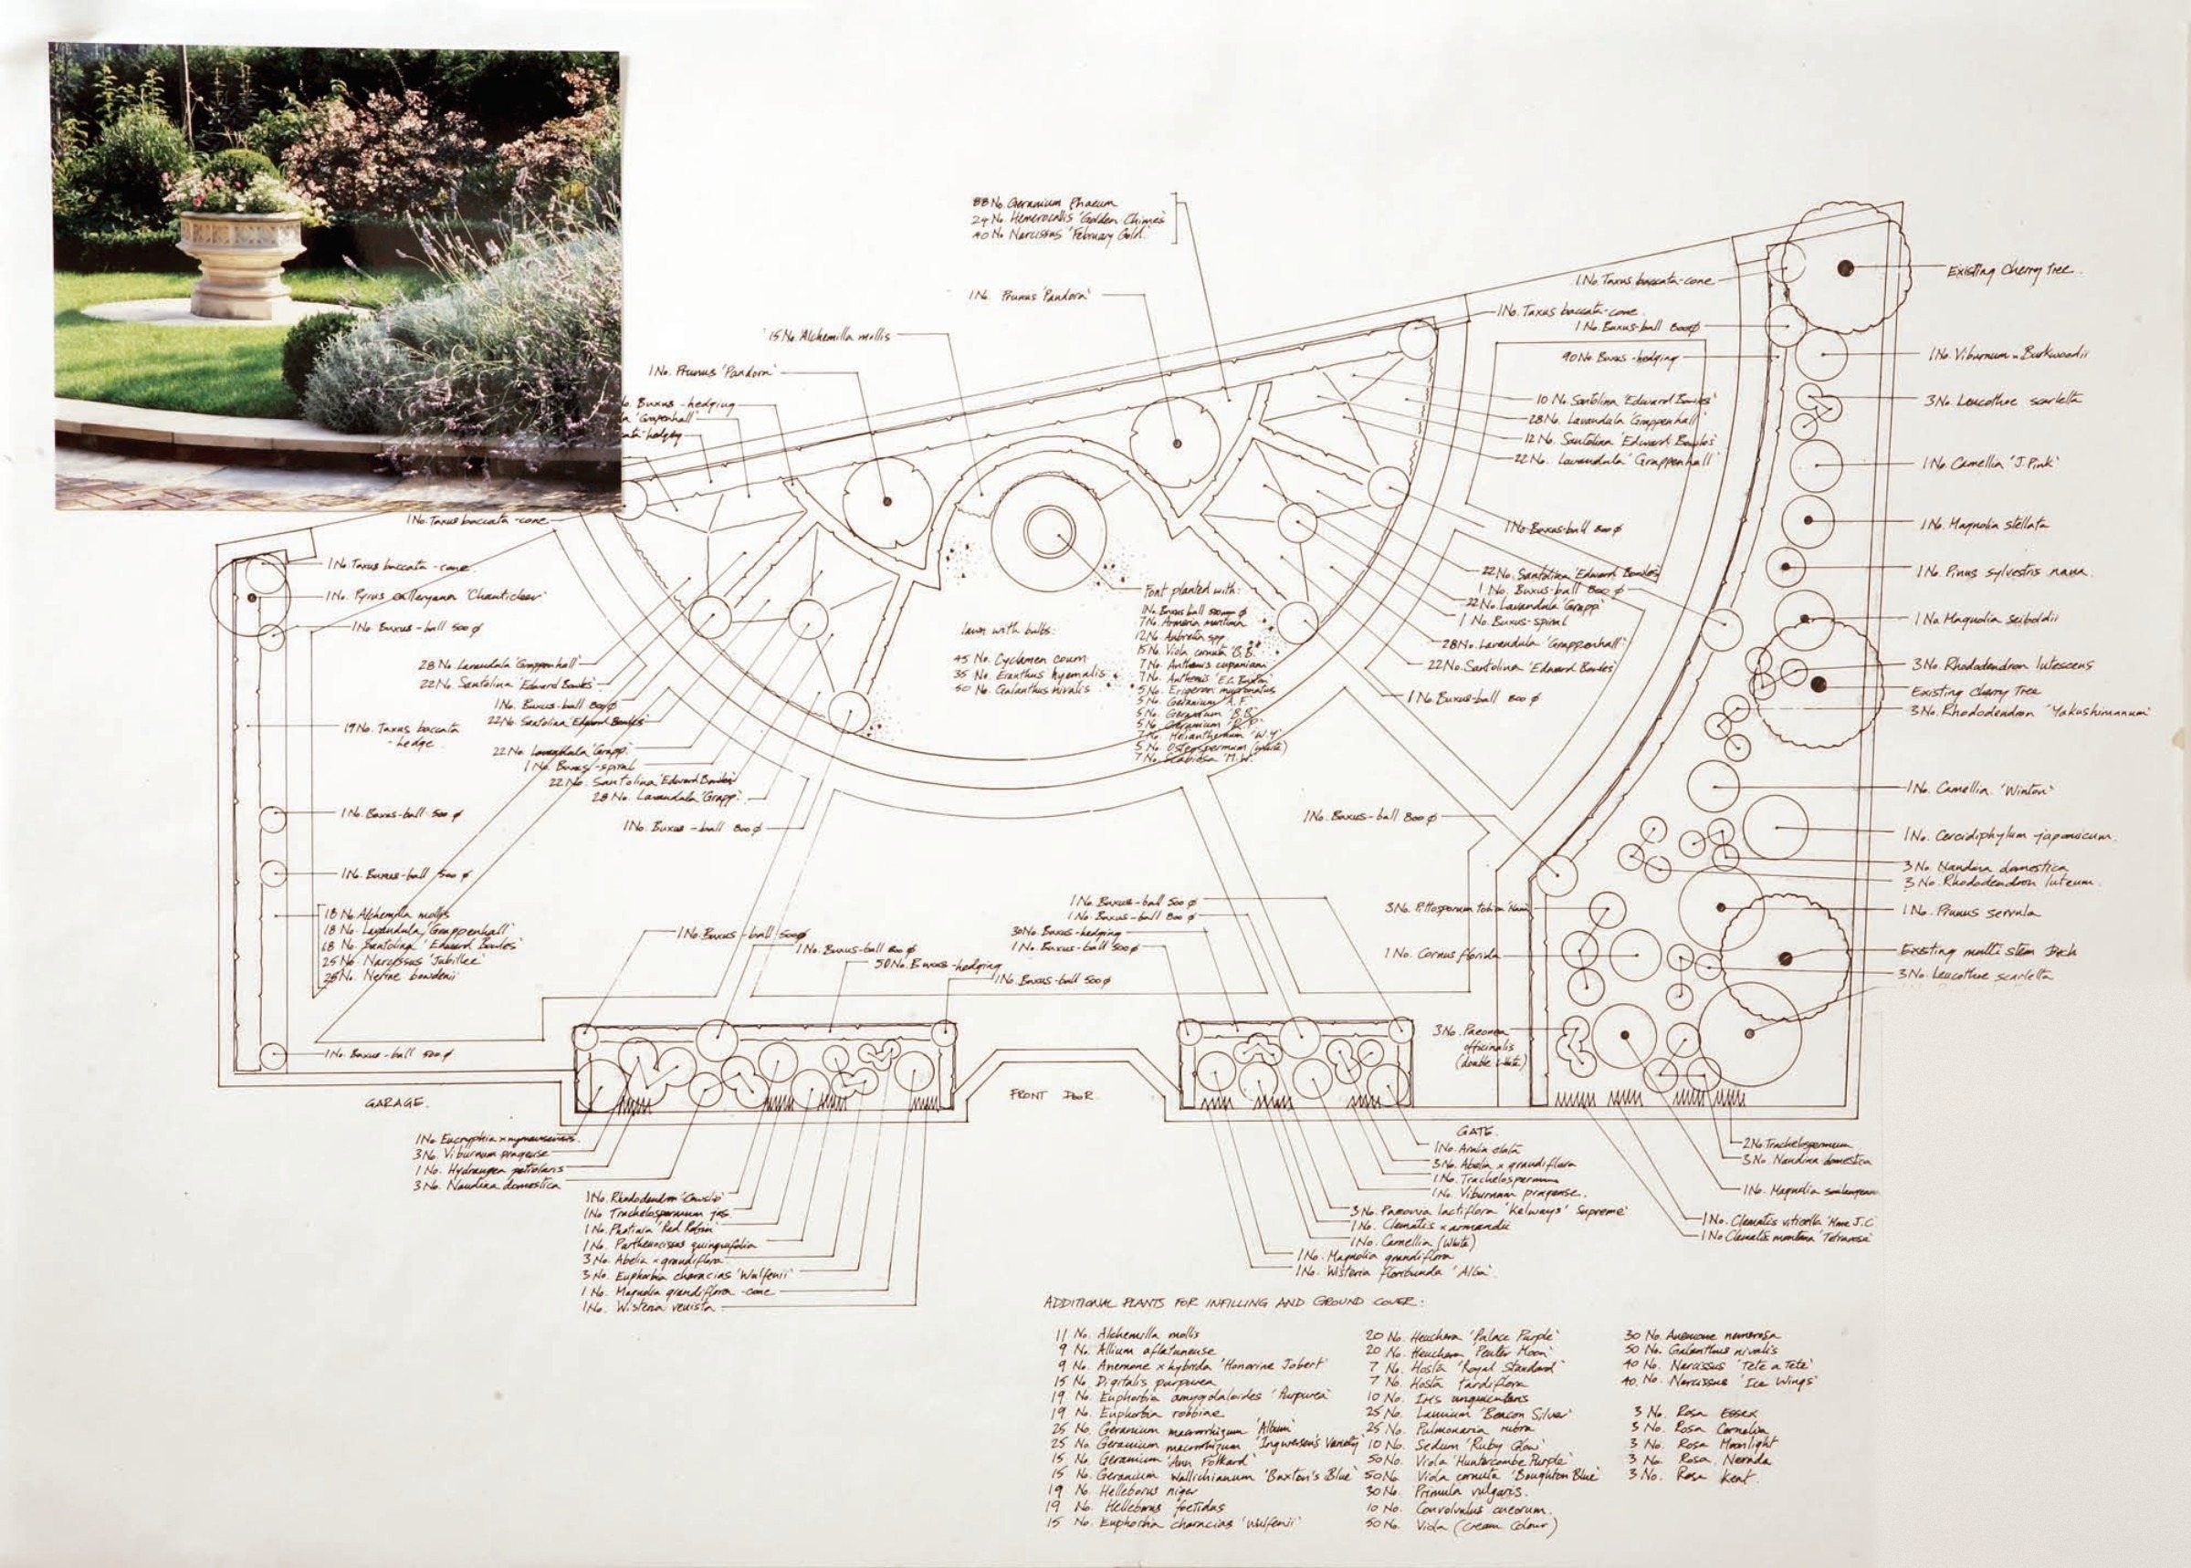
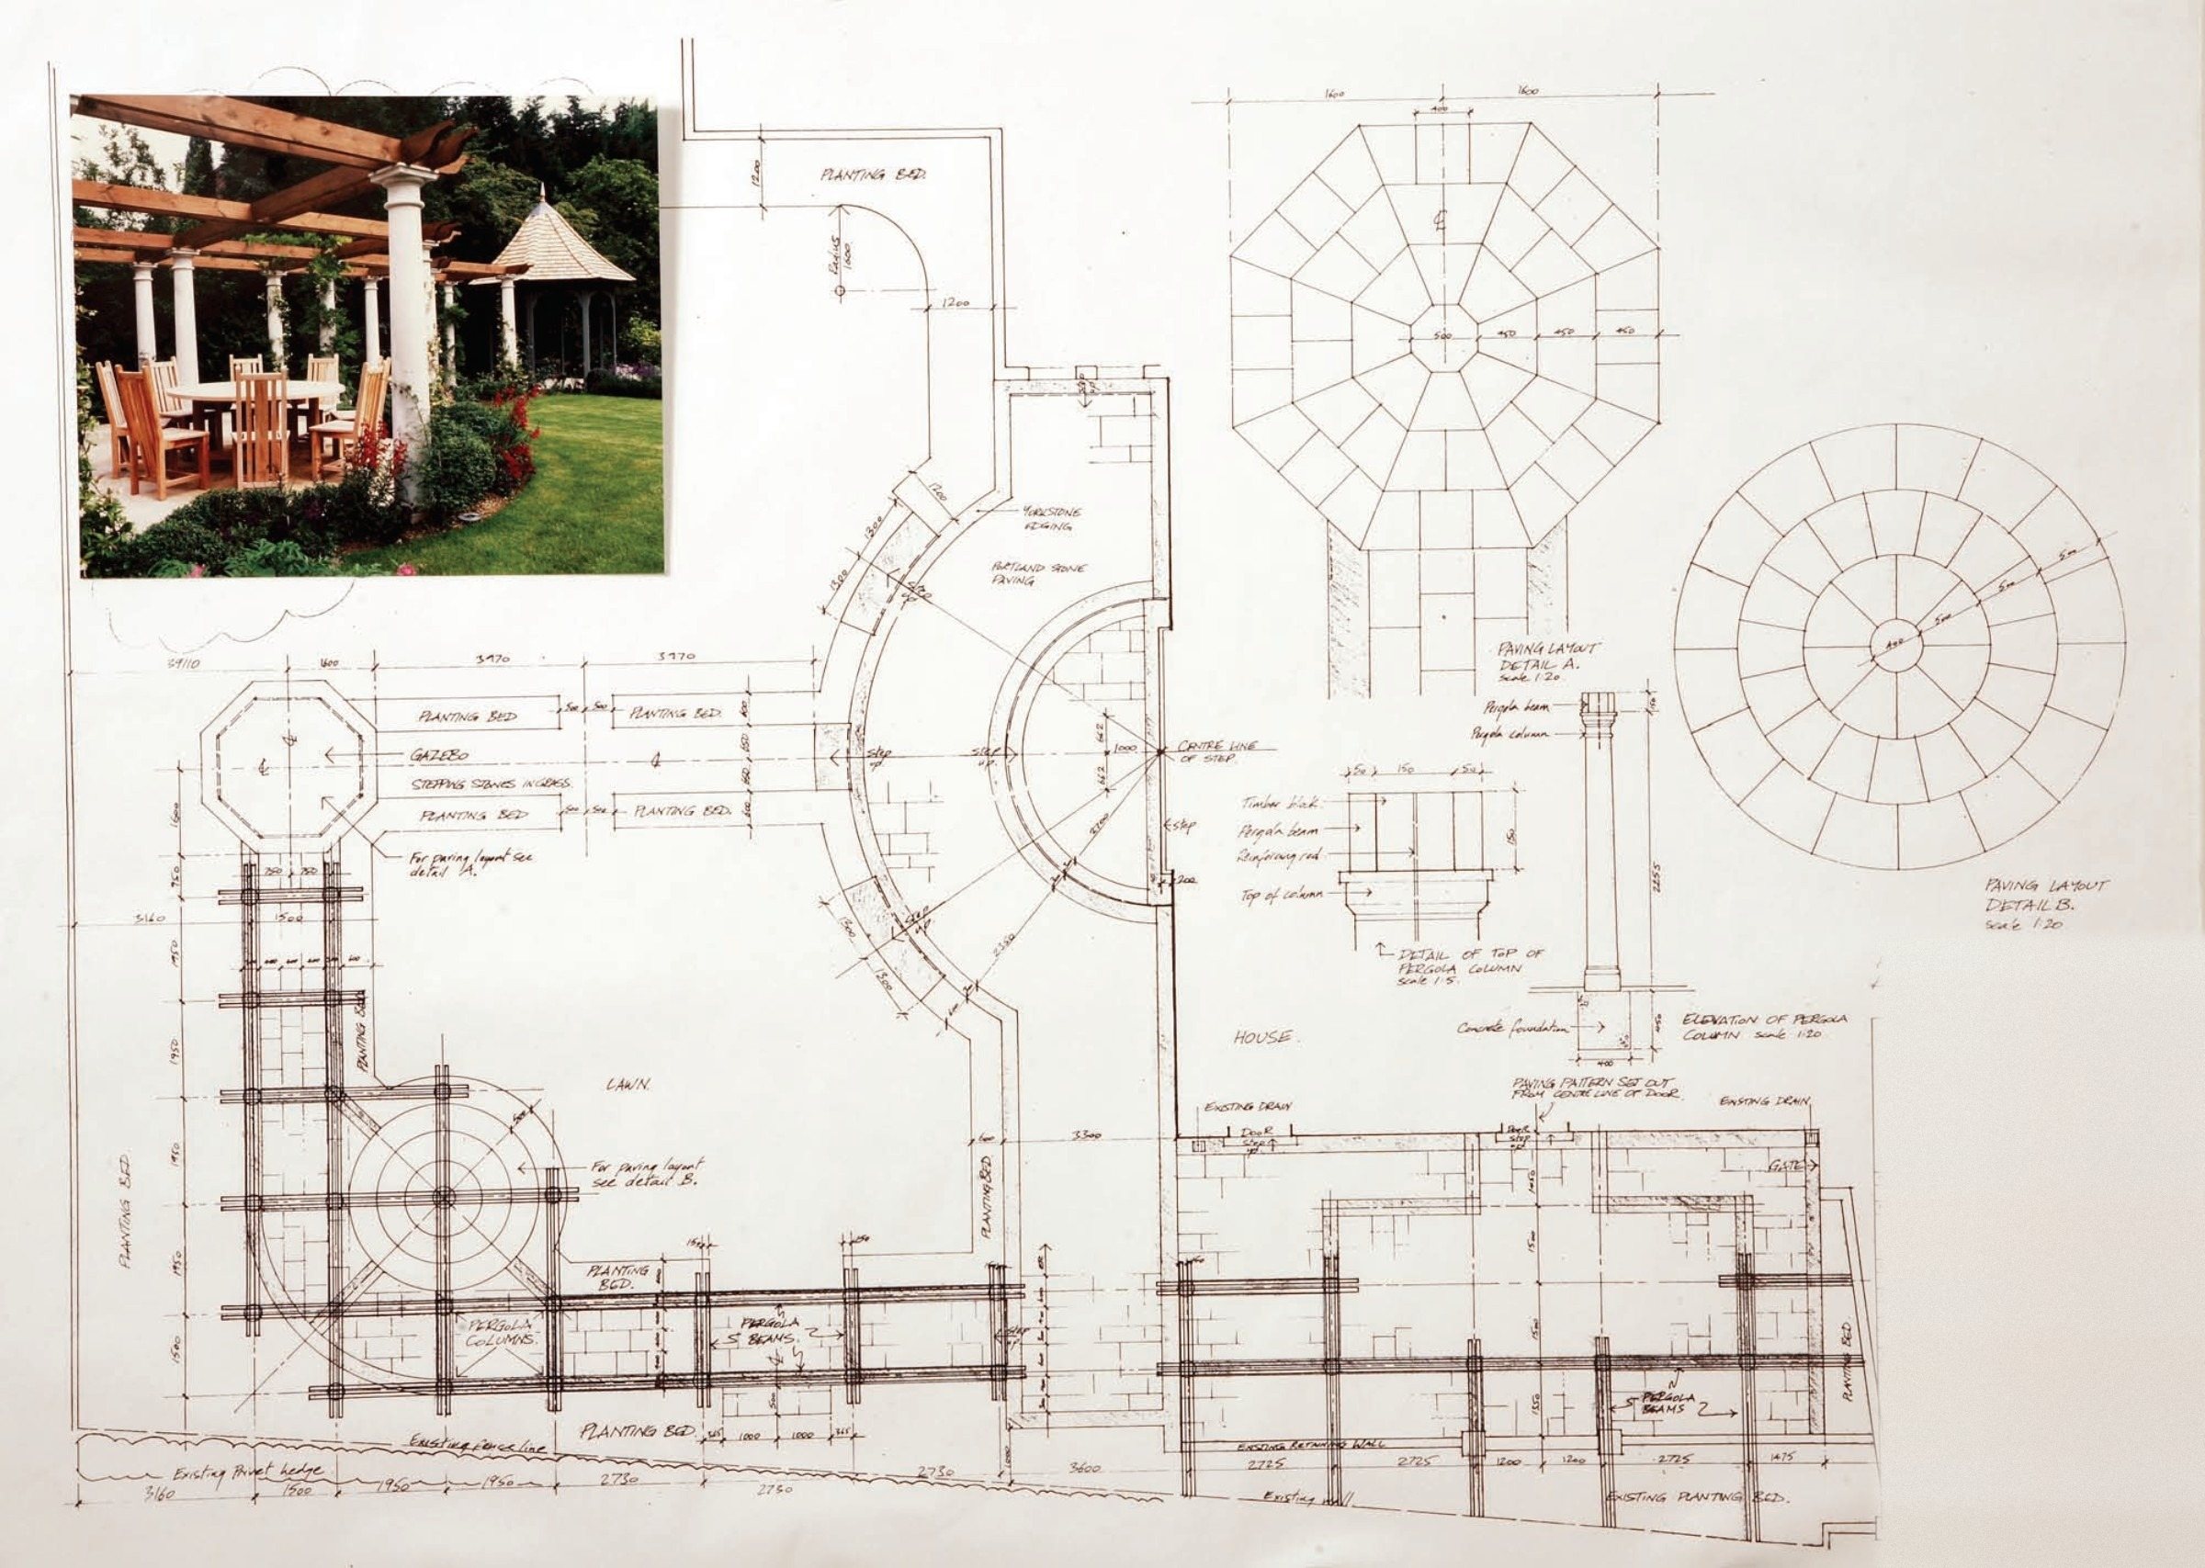
Private Garden, Bishops Avenue, London

Private garden

Undertaken during Charles’s employment with Randle Siddeley Associates.

Role
Senior Landscape Architect
Contribution
Planting plans and construction details.

Photos by Randle Siddeley Associates, plans drawn by Charles Peeler
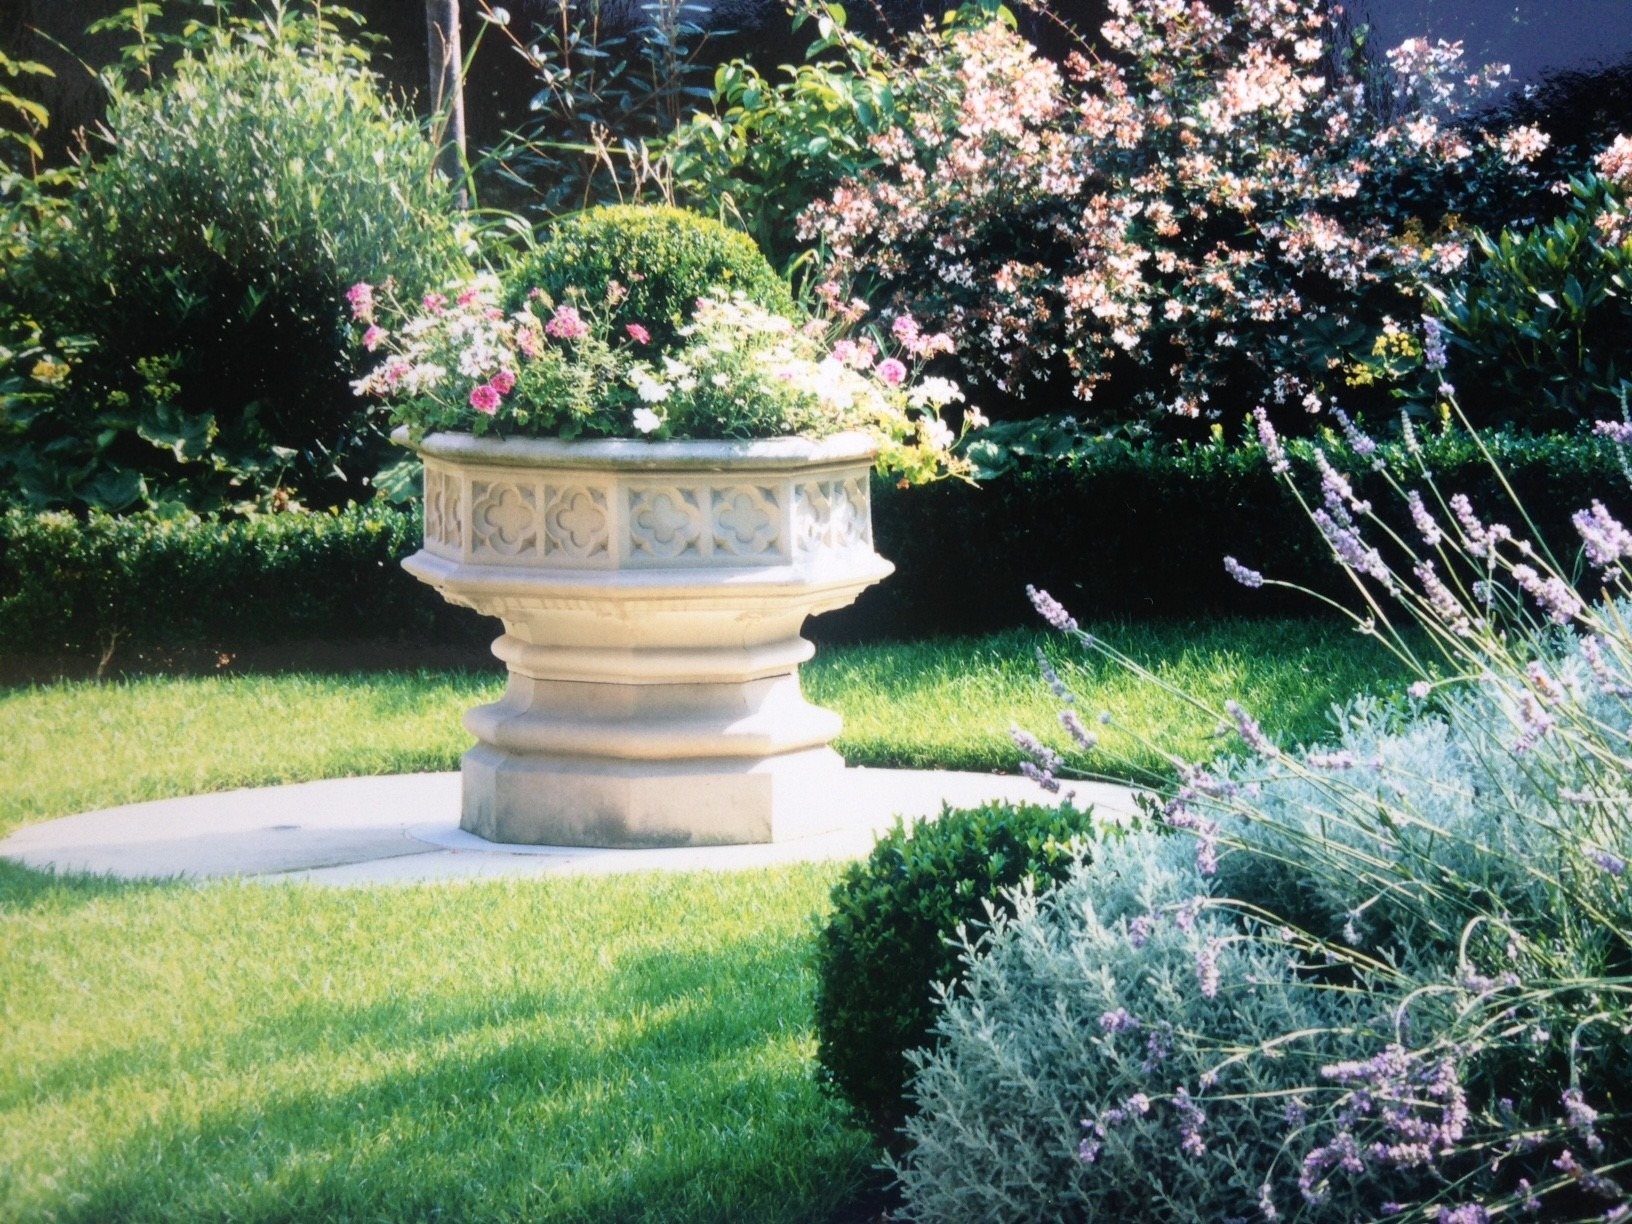
Stone urn surrounded by lavender and clipped box in the front garden
Pergola, dining terrace and gazebo in the rear garden
Hand-drawn planting plan for the front garden
Hand-drawn setting-out plan for the rear garden pergola and paving
14

Knowle Hill Park, Cobham, Surrey

Office headquarters development

Undertaken during Charles’s employment with Broadway Malyan.

Role
Senior Landscape Architect
Contribution
Landscape design of the grounds.

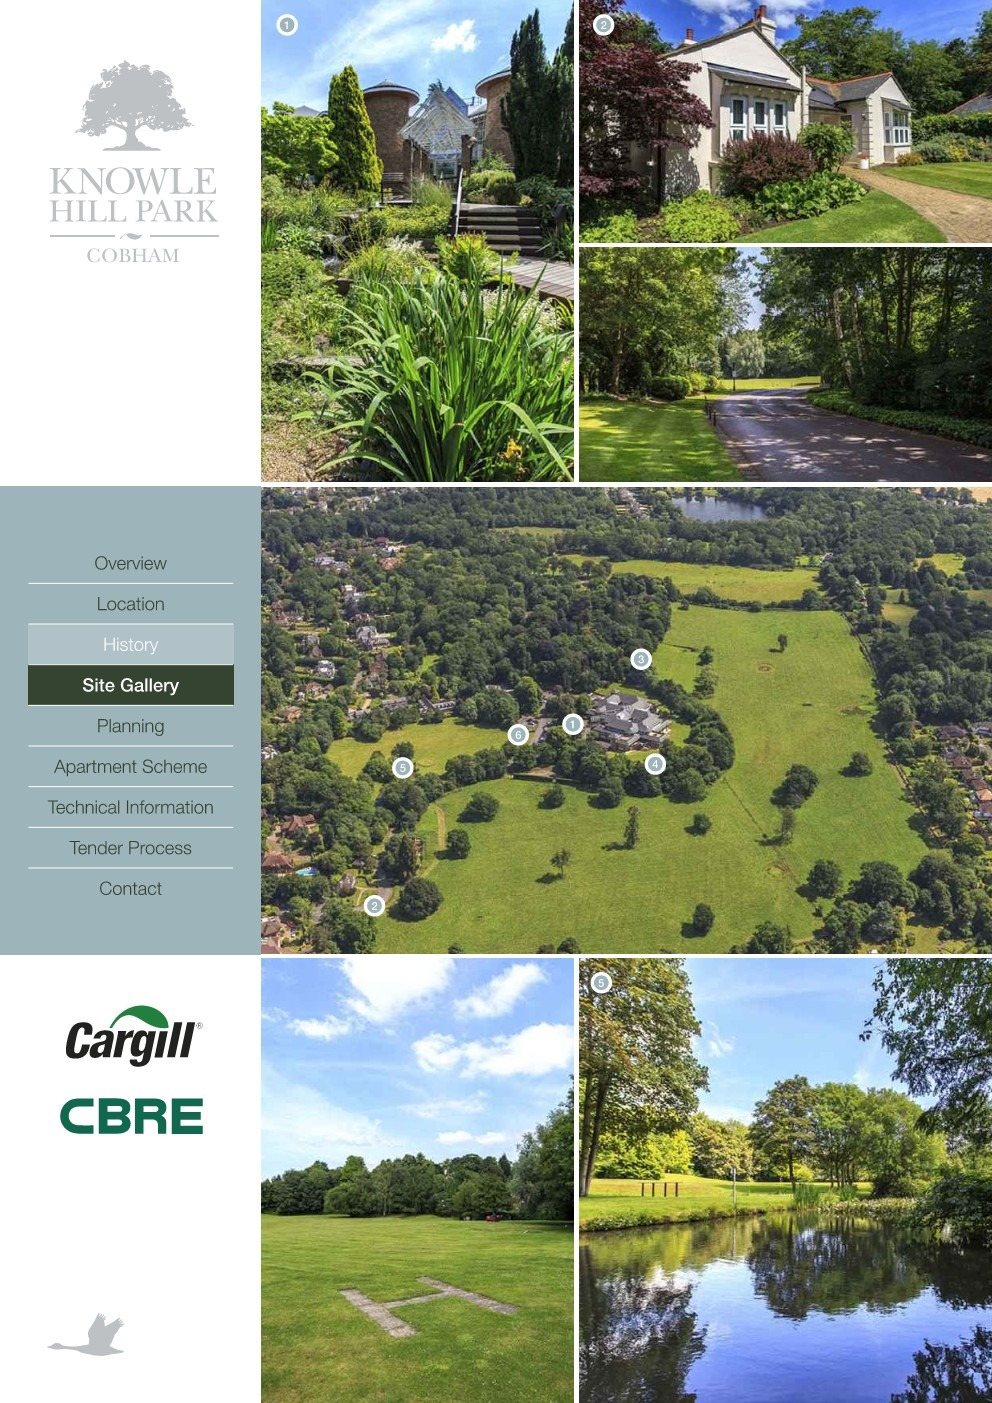
Brochure by others, plan by Charles Peeler
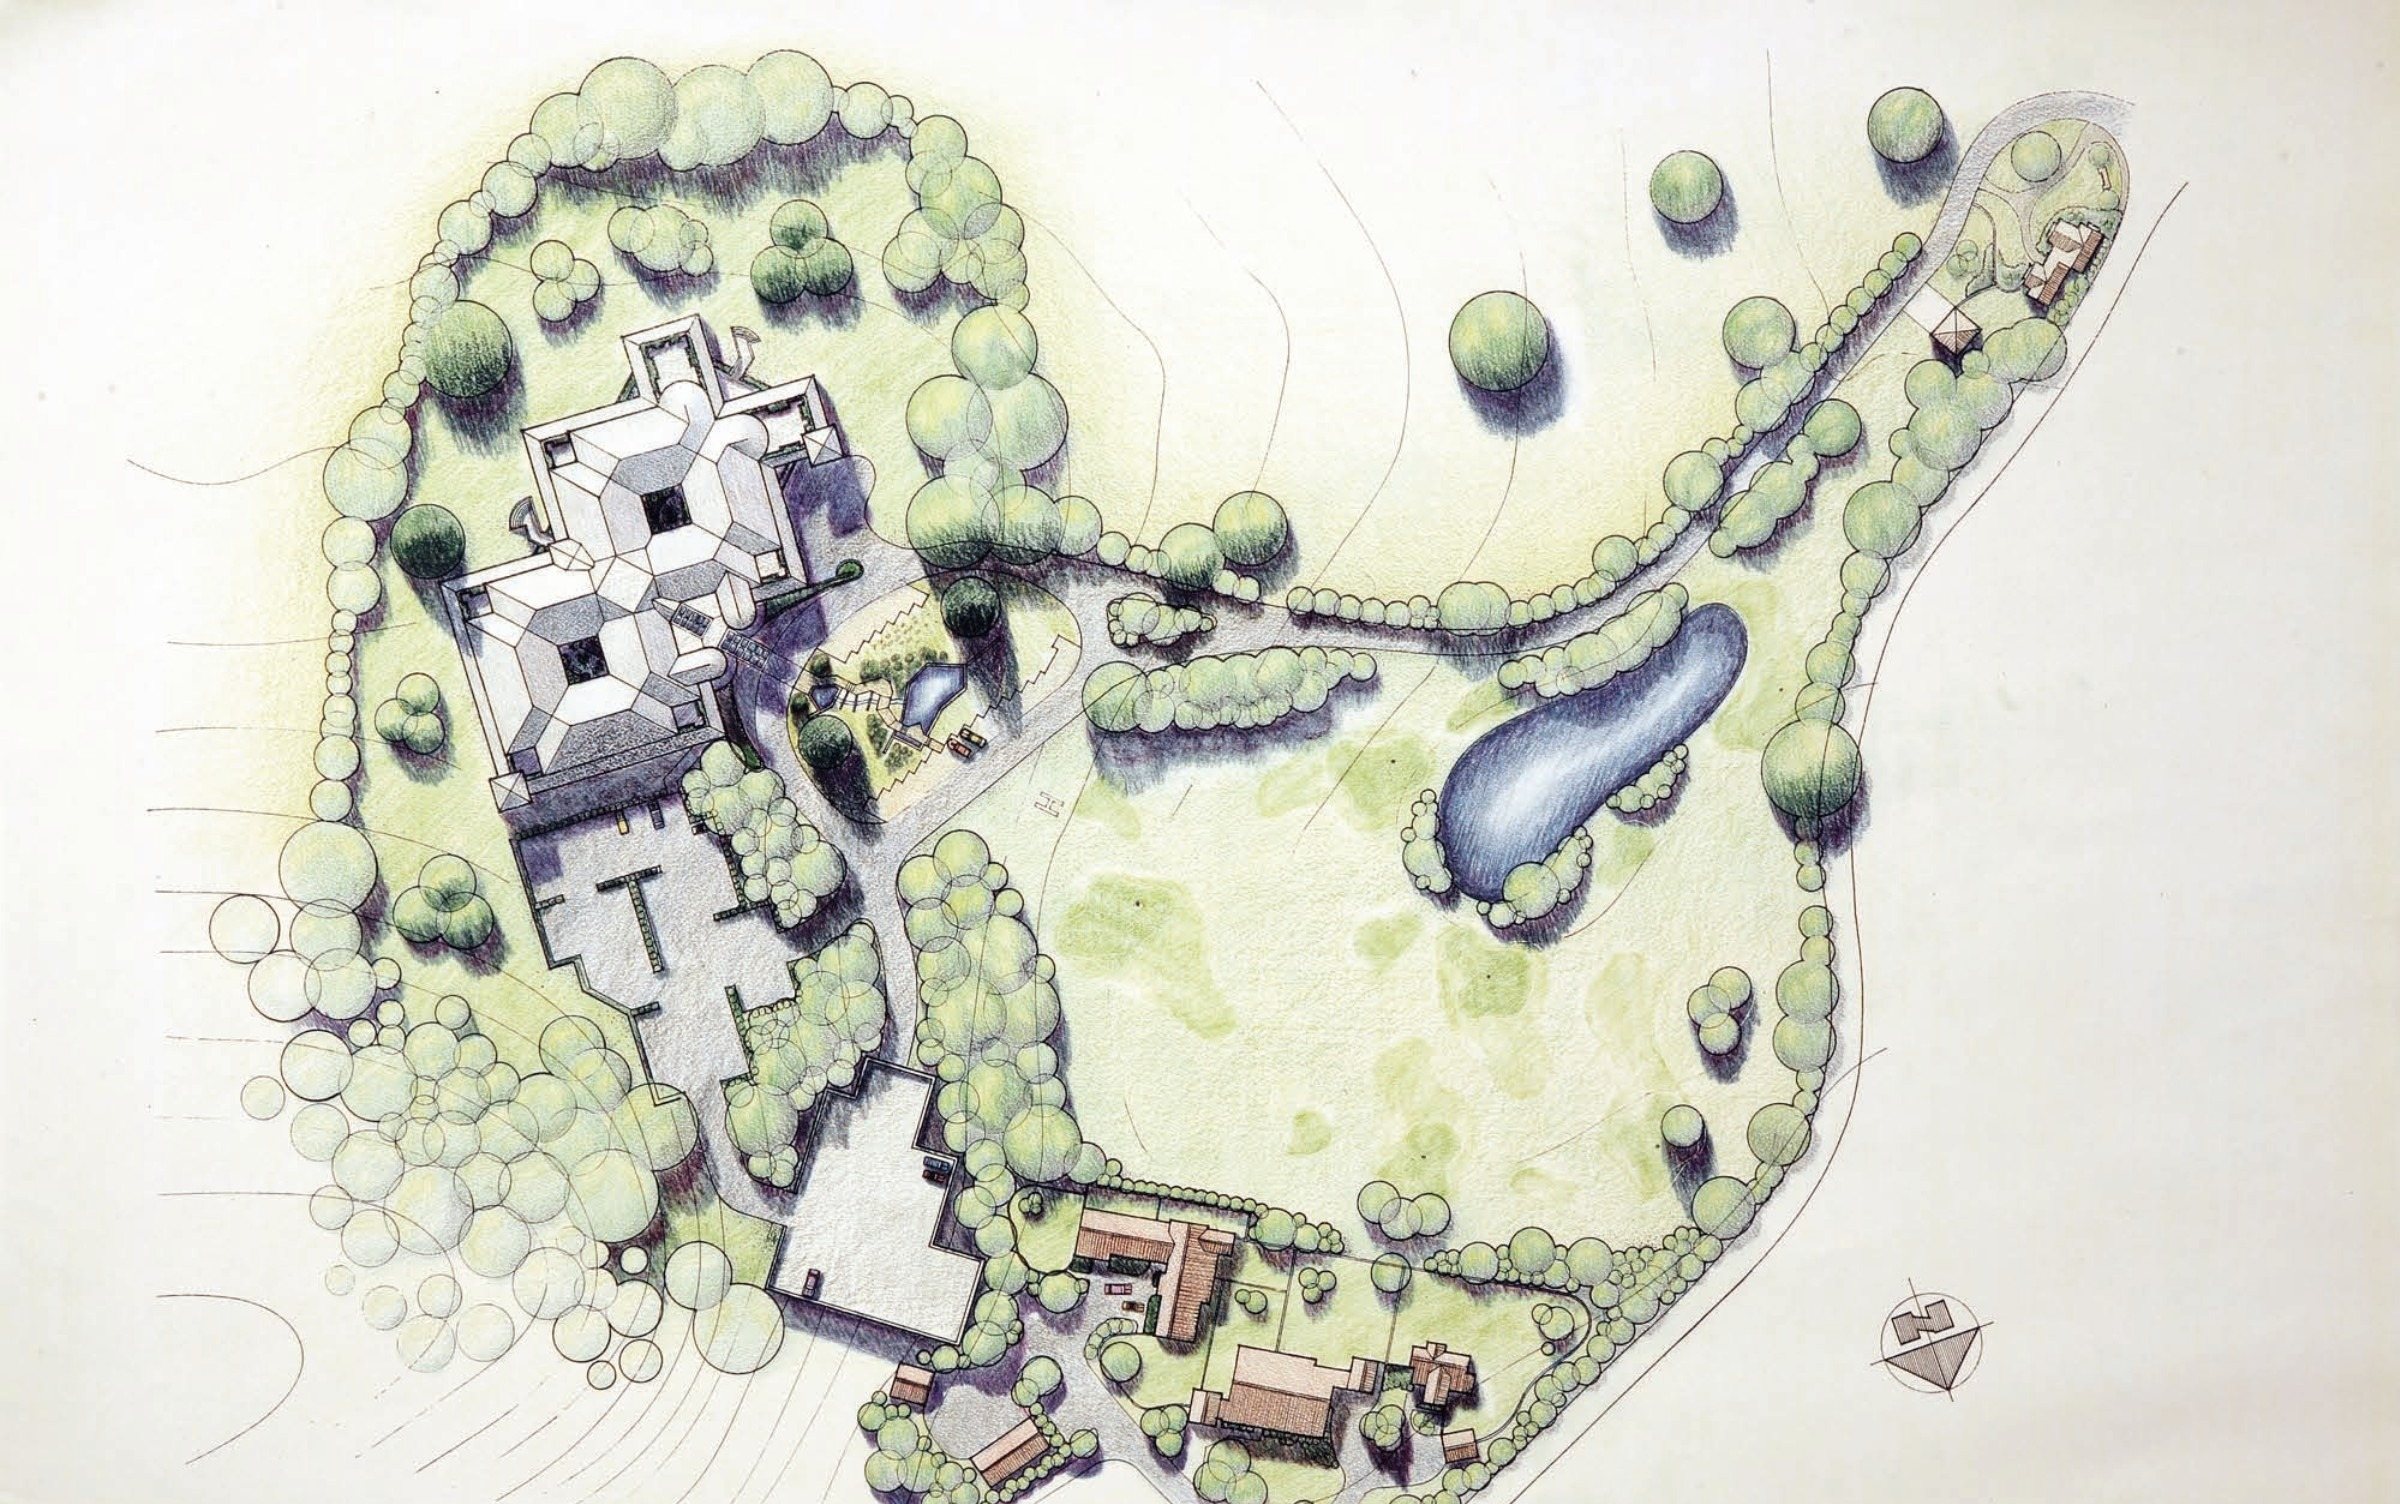
Colour landscape plan of the grounds at Knowle Hill Park
Marketing brochure page for Knowle Hill Park
Discuss your project